
US$2,998,000
منزل لعائلة واحدة للبيع, 11951 Torreyanna Circle, Palm Beach Gardens, فلوريدا 33412, الولايات المتحدة
- عدد MLSB26082631
- 6
- 7
473 m² (5,094 ft²)
مدرج بواسطة Illustrated Properties
العقار منزل لأسرة واحدة للبيع الكائن في 11951 Torreyanna Circle, Palm Beach Gardens, فلوريدا 33412, الولايات المتحدة متاح حاليًا للبيع.يتمتع هذا العقار بـ 6 غرف نوم, 7 حمامات ميزات.
الوصف
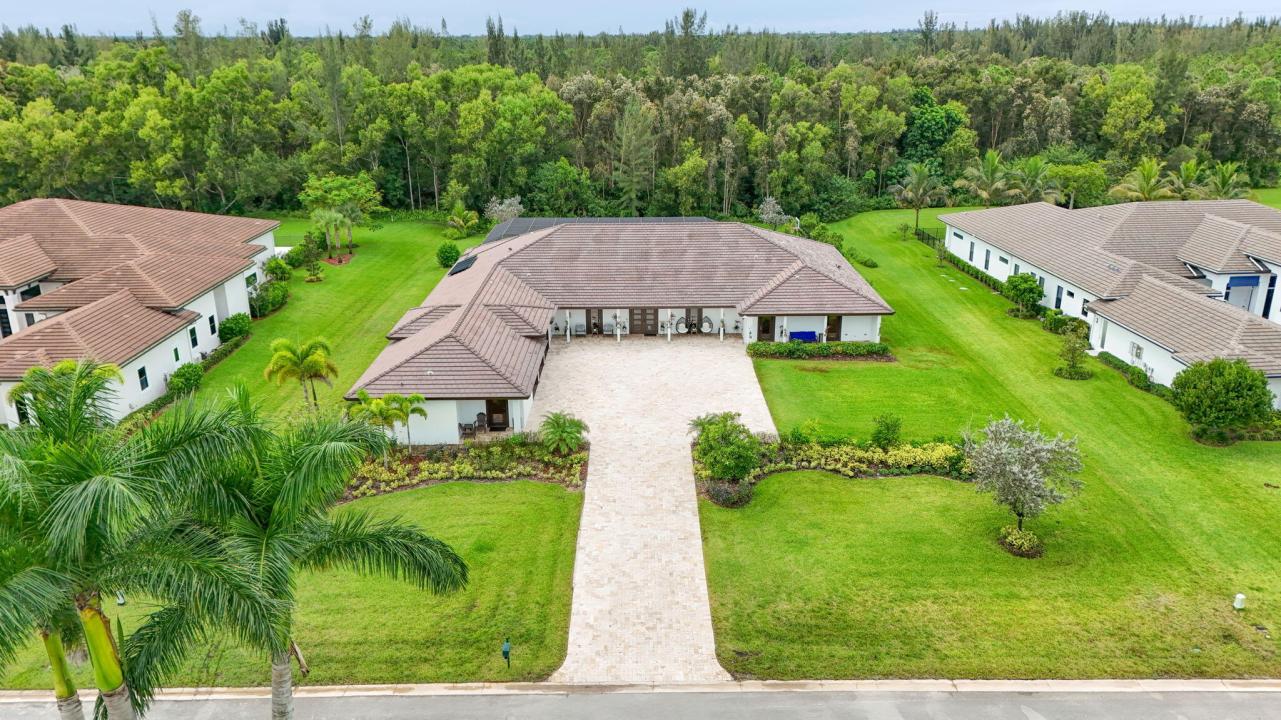
An exceptional Private estate where luxury, space and resort-styled living converge. Set on an acre in prestigious, gated Bay Hill Estates, this stunning 2019, custom built one story home is the ultimate home for entertaining as it features 5 BR's + efficiency guest quarters, 6 bathrooms, a 20ft. game room. The outdoor living experience is nothing short of spectacular boasting a 52ft. solar heated sports pool with sun shelf, a 96ft. covered porch with tongue & groove wood ceiling, summer kitchen, fridges, TV's, hot tub and it's own basketball & pickleball & sports court. An expansive screened pool & patio with Travertine marble decking. The Luxurious 22' x 21' kitchen features top of the line appliances, an abundance of wood cabintry, quartz counters and two smaller beverage fridges. The garage is a man's dream and features over 720 sq. ft with epoxy floors, a high ceiling garage with a car lift and a 215 sq. ft storage room/ workshop. From the moment you enter,the home makes a striking impression with light-filled interiors, clean architrctual lines and generous proporations. Every detail reflects quality and thoughtful design including wood-look porcelain flooring, quartz countertops throughout, extensive moldings and built-ins, solid wood interior doors, insulated interior rooms, all en-suite bedrooms and an abundance of extra storage from the huge kitchen pantry, tons of kitchen cabinets, massive master closet and a 216 sq, ft storage room off of the garage. The 96 foot covered porch
الموقع
11951 Torreyanna Circle, Palm Beach Gardens, فلوريدا 33412, الولايات المتحدة
مواصفات العقار
عقار
- مساحة العقار:
473 m² (5,094 ft²) - النوع: غير مفروشة
- الميزات: شرفة - محاطة بستار حاجبشرفةكراجباحة/رواق/منصة خشبية مفتوحةمطبخ في الهواء الطلقفناءباحة محاطة بستار حاجبإضاءة خارجيةباحة/رواق/منصة خشبية مغطاة
- الموقع: التقسيم الفرعي
- هياكل إضافية: سكن الضيوف
البناء
- سنة البناء: 2019
- الطراز: معاصر
- خامة السقف: قرميدةأسمنت
- البناء: إنشاءات سي بي إس
- البدروم والأساس: على بلاطة
موقف سيارات/كراج
- وصف مواقف السيارات: ساحة صف عربات الغولف
- وصف كراج : باب تلقائي للكراجكراج ملحقباب تلقائي للكراج
غرف النوم
- غرف النوم: 6
الحمامات
- إجمالي عدد الحمامات: 7
- حمامات كاملة: 6
- دورة مياه: 1
ميزات داخلية
- النوافذ: ستائر للنوافذ
الميزات الخارجية
- المساحات الخارجية: شرفة - محاطة بستار حاجبشرفةفناء
- مواقف سيارات مسقوفة:
المسبح والمنتجع الصحي
- مسبح: مدفأ بالطاقة الشمسيةمدفأمسبح خاصمدفونمحاط بستار حاجب
أرض ترفيهية
- أرض ترفيهية: شواية مدمجة
أمن
- الميزات: كاشف الدخان
الإطلالة
- الميزات: إطلالة على المسبححديقة
التدفئة والتبريد
- نظام التدفئة: مركزيمقسم الي مناطق
- خدمة مياه ساخنة: سخانات المياه بالطاقة الشمسية
- نظام التبريد: تكييف هواء مركزيمقسم الي مناطق
المرافق
- المرافق الأخرى: عاممرافق تحت الأرضخزان الصرف الصحي
مجتمعي
- الميزات: مجتمع مسور مع حراسة أمنيةملعب غولفأمن
معلومات عن المدرسة
- مدرسة ثانوية: Seminole Ridge
- مدرسة إعدادية: Western Pines