
US$1,300,000
منزل لعائلة واحدة للبيع, 2390 Pheasant Ln, Weston, فلوريدا 33327, الولايات المتحدة
- عدد MLSA12104706
- 5
- 4
282 m² (3,033 ft²)
مدرج بواسطة Coldwell Banker Realty
العقار منزل لأسرة واحدة للبيع الكائن في 2390 Pheasant Ln, Weston, فلوريدا 33327, الولايات المتحدة متاح حاليًا للبيع.يتمتع هذا العقار بـ 5 غرف نوم, 4 حمامات ميزات.
الوصف
Step into the prestigious lifestyle of Weston Hills Country Club at 2390 Pheasant Lane, located within the highly sought-after enclave of Hunters Pointe. This neighborhood offers one of the most expansive common areas in the community, complete with a park, playground, basketball court, and a fully fenced field for soccer or football.
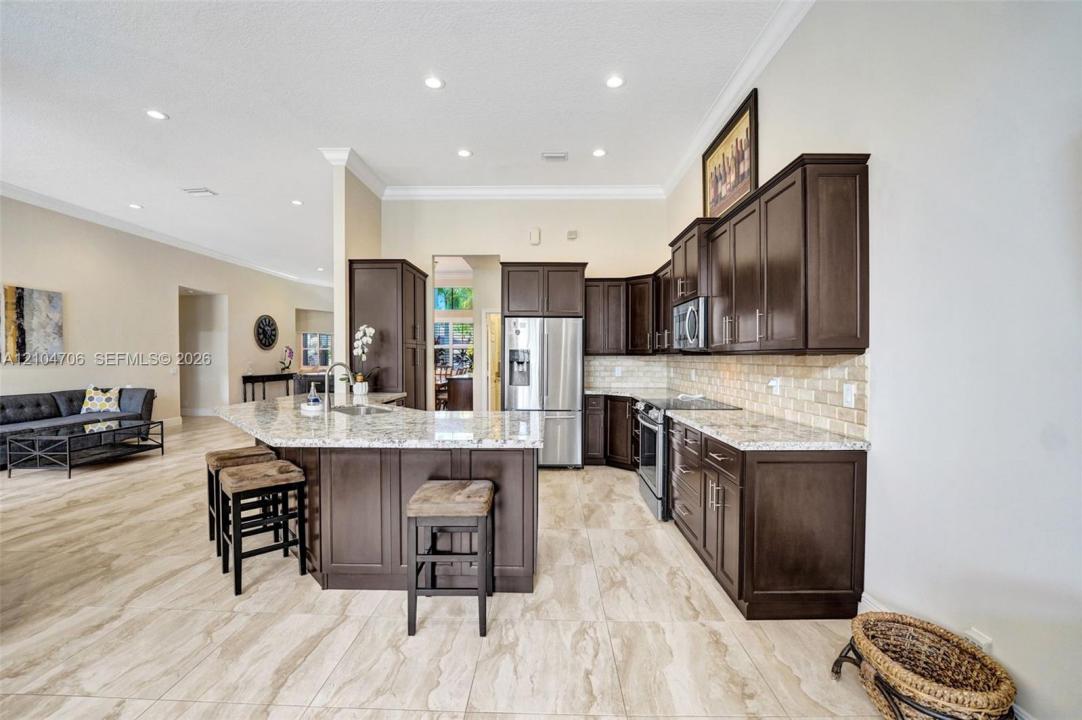
The residence itself impresses from the start, providing ultimate peace of mind with a brand-new 2026 roof and the convenience of full accordion shutter protection. Inside, the heart of the home is an exceptionally spacious kitchen. With ample counter space and a layout designed for those who love to cook, it serves as a natural gathering point that flows effortlessly into the living areas. The interior is further elevated by high ceilings, tons of natural light and beautifully updated bathrooms that bring a modern, polished feel to the home’s private spaces.
The outdoor area is a true retreat. Step through the sliding doors to a private, fully fenced landscaped backyard featuring a sparkling pool and a built-in spa. Whether you’re hosting a weekend barbecue or enjoying a quiet evening under the stars, this space is designed for pure relaxation. With its blend of major structural upgrades, stylish finishes, and access to premier community amenities, this home is ready for its next chapter...you!
الموقع
2390 Pheasant Ln, Weston, فلوريدا 33327, الولايات المتحدة
مواصفات العقار
عقار
- مساحة العقار:
282 m² (3,033 ft²) - الميزات: كراج
- الموقع: التقسيم الفرعي
قطعة أرض / أرض
- مساحة الأرض/قطعة الأرض:
1,007 m² (10,839 ft²)
البناء
- سنة البناء: 1998
- خامة السقف: بلاط مستو
- البناء: مستقل
غرف النوم
- غرف النوم: 5
الحمامات
- إجمالي عدد الحمامات: 4
- حمامات كاملة: 3
- دورة مياه: 1
المسبح والمنتجع الصحي
- مسبح: مدفأمدفون
أرض ترفيهية
- أرض ترفيهية: سبامسبح
الإطلالة
- الميزات: إطلالة على المسبح
التدفئة والتبريد
- نظام التدفئة: كهرباء
- نظام التبريد: تكييف هواء مركزي
المرافق
- المرافق الأخرى: شبكات الصرف الصحي العام