
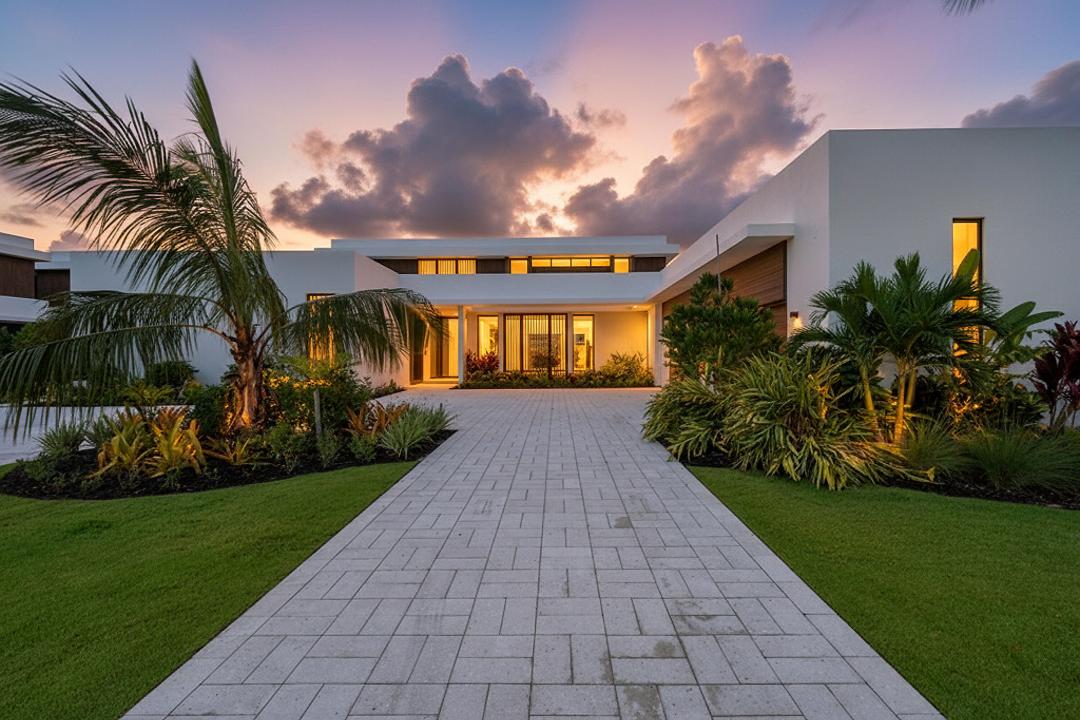
$8,995,000
Einfamilienhaus zu verkaufen, 10951 Monte Rosa Drive, Palm Beach Gardens, Florida 33412, USA
- MLS Nr.B26080037
- 5
- 7
679 m² (7.306 ft²)
Angeboten von Living by IMI
Einfamilienhaus zum Verkauf in 10951 Monte Rosa Drive, Palm Beach Gardens, Florida 33412, USA steht derzeit zum Verkauf.Diese Immobilie hat 5 Schlafzimmer, 7 Badezimmer Merkmale.
Beschreibung
An exceptional opportunity within Panther National, this Max Strang-designed Zermatt residence offers 7,306 square feet on an expansive half-acre homesite overlooking the dramatic par-3 15th hole. Featuring five bedrooms, five-and-a-half baths, plus a full cabana bath with shower, the thoughtfully designed floor plan includes a main-level primary suite, private home office, den/media room, & study. Beautifully appointed with an impressive collection of upgraded finishes throughout, the home is designed for effortless indoor-outdoor living. A gorgeous outdoor kitchen, covered living and dining areas, and resort-style pool overlook the lake and 15th hole, creating a spectacular setting for entertaining. A four-car garage completes the residence. Located within one of South Florida's most exclusive private communities, Panther National is home to the #1-ranked new private golf course in Florida and #4 in the country. Lot 32 combines Max Strang architecture, a premier half-acre homesite, and exceptional golf & lake views, making it one of the most compelling opportunities at Panther National, one of South Florida's most exclusive communities.
Lage
10951 Monte Rosa Drive, Palm Beach Gardens, Florida 33412, USA
Immobilienmerkmale
Grundbesitz
- Wohnfläche:
679 m² (7.306 ft²) - Art: Nicht Möbliert
- Merkmale: GarageBalkonAußenküchePatioDachverandaAuffahrtAußenbeleuchtungOffener BalkonÜberdachte Patio/Veranda/Deck
- Lage: Am Wasser GelegenVorortAm Golfplatz
Konstruktion
- Baujahr: 2026
- Stil: Zeitgenössisch
- Dachbelag: Beton
- Konstruktion: CBS Konstruktion
Parkplatz/Garage
- Garagenbeschreibung: GaragentüröffnerAngebaute GarageGaragentüröffner
Schlafzimmer
- Schlafzimmer: 5
Badezimmer
- Gesamtanzahl Badezimmer: 7
- Vollbäder: 5
- WC: 2
Innenausstattung
- Etagen: Fliesen
Außenausstattung
- Außenbereiche: BalkonPatio
- Auffahrt: Kreisförmige Einfahrt
- Carport-Stellplätze:
Pool und Spa
- Swimmingpool: GeheiztPrivatpoolIn Den Boden EingelassenSpritzbetonPool Mit Spa
Erholungsort
- Erholungsort: SpaEingebauter Grill
Sicherheit
- Merkmale: Kohlenmonoxid-DetektorBrandschutz-SystemSicherheitsstreifenRauchmelder
Aussicht
- Merkmale: Blick Auf Den SeeBlick Auf Den GolfplatzBlick Auf Den PoolBlick Auf Das Wasser
Heizung & Kühlung
- Heizung: ElektrischFernheizung
- Kühlsystem: ElektrischIn Zonen Aufgeteilt
Anschlüsse
- Weitere Versorgungsanschlüsse: NaturgasÖffentlichAbwasserentsorgung Außerhalb Des GrundstücksÖffentliche Abwasseranlage
Gemeinschaftlich
- Merkmale: Überwachte Geschlossene WohnanlageKlubhausGolfplatzGepflegte GemeindeBarÜbungsgrünFitnessraumBewachte WohnanlageParkBewachung
Schulinformationen
- Gymnasium: Palm Beach Gardens
- Mittelstufe: Osceola Creek