
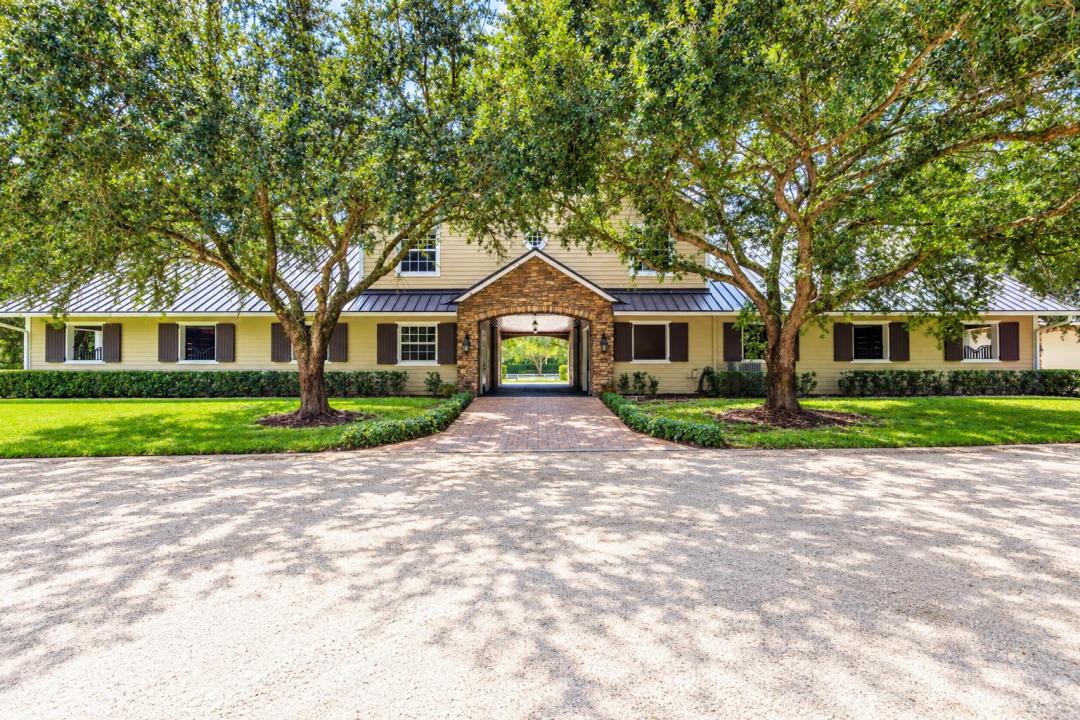
$11,300,000
Einfamilienhaus zu verkaufen, 14366 BELMONT Trace, Wellington, Florida 33414, USA
- MLS Nr.B26084615
- 7
- 7
405 m² (4.355 ft²)
Angeboten von Triple Crown Properties
Einfamilienhaus zum Verkauf in 14366 BELMONT Trace, Wellington, Florida 33414, USA steht derzeit zum Verkauf.Diese Immobilie hat 7 Schlafzimmer, 7 Badezimmer Merkmale.
Beschreibung
Location, location, location! This 6 acre farm is situated in the heart of Saddle Trail Park with direct access to the bridle path for a short hack to the Wellington International Showgrounds. The property features two barns with a total of 16 stalls, 9 grass paddocks with mature oaks, an all-weather ring and a grass riding field. All stalls are 12 x 12 with rubber mats and fans. The 12-stall barn has separate feed and tack rooms, a laundry room with half bath and 3 outdoor washracks with hot and cold water. Upstairs is a 3 bedroom 2 bathroom apartment. The custom built 5 bedroom/4 bath home has a wood burning fireplace, den, office, a large salt water pool with spa and outdoor kitchen. Behind the house is a 4-stall barn with separate tack and feed rooms and washrack with hot & cold water. The property consists of 3 contiguous 2-acre lots for a total of 6 acres. Parcel numbers 73414417010690010, 73414417010690020 and 73414417010690030.
Lage
14366 BELMONT Trace, Wellington, Florida 33414, USA
Immobilienmerkmale
Grundbesitz
- Wohnfläche:
405 m² (4.355 ft²) - Merkmale: VerandaGaragePatio/Veranda/Deck OffenePatioInnenhofSattelkammerÜberdachte Patio/Veranda/DeckKamin
- Lage: Vorort
- Weitere Gebäudestrukturen: ScheuneStall
Grundstück/Land
- Grundstücksbeschreibung: BäumeEingezäuntLandschaftsgärtnerisch GestaltetPferde Erlaubt
Konstruktion
- Baujahr: 1996
- Stil: Cape Cod-Stil
- Dachbelag: MetallSchindelGlasfaser
- Konstruktion: RahmenFaserzementCBS KonstruktionBetonblock
- Keller und Fundament: Betonplatte
Parkplatz/Garage
- Parkplatzbeschreibung: Parkplatz Für Golfwagen
- Garagenbeschreibung: Angebaute Garage
Schlafzimmer
- Schlafzimmer: 7
Badezimmer
- Gesamtanzahl Badezimmer: 7
- Vollbäder: 6
- WC: 1
Innenausstattung
- Fenster: Vorhänge/GardinenOberlicht (Skylight)
- Etagen: FliesenHolzKeramik-/TonfliesenTeppichbodenMarmor
Außenausstattung
- Außenbereiche: VerandaInnenhofPatio
- Auffahrt: Kreisförmige Einfahrt
- Carport-Stellplätze:
Pool und Spa
- Swimmingpool: GeheiztPrivatpoolIn Den Boden EingelassenDusche AußerhalbSpritzbetonPool Mit Spa
Erholungsort
- Erholungsort: SpaBarbeque GrillEingebauter Grill
Sicherheit
- Merkmale: Kohlenmonoxid-DetektorFeuermelderRauchmelderFernsehüberwachungGeschlossene Wohnanlage
Aussicht
- Merkmale: Auf Den Garten
Heizung & Kühlung
- Heizung: ElektrischFernheizungIn Zonen Aufgeteilt
- Kühlsystem: ElektrischZentrale KlimaanlageIn Zonen Aufgeteilt
Anschlüsse
- Weitere Versorgungsanschlüsse: KlärgrubeBrunnen
Gemeinschaftlich
Schulinformationen
- Gymnasium: Wellington
- Mittelstufe: Polo Park