
$2,200,000
Einfamilienhaus zu verkaufen, 2505 Hunters Run Way, Weston, Florida 33327, USA
- MLS Nr.A12035888
- 5
- 5
404 m² (4.344 ft²)
Angeboten von United Realty Group Inc
Einfamilienhaus zum Verkauf in 2505 Hunters Run Way, Weston, Florida 33327, USA steht derzeit zum Verkauf.Diese Immobilie hat 5 Schlafzimmer, 5 Badezimmer Merkmale.
Beschreibung
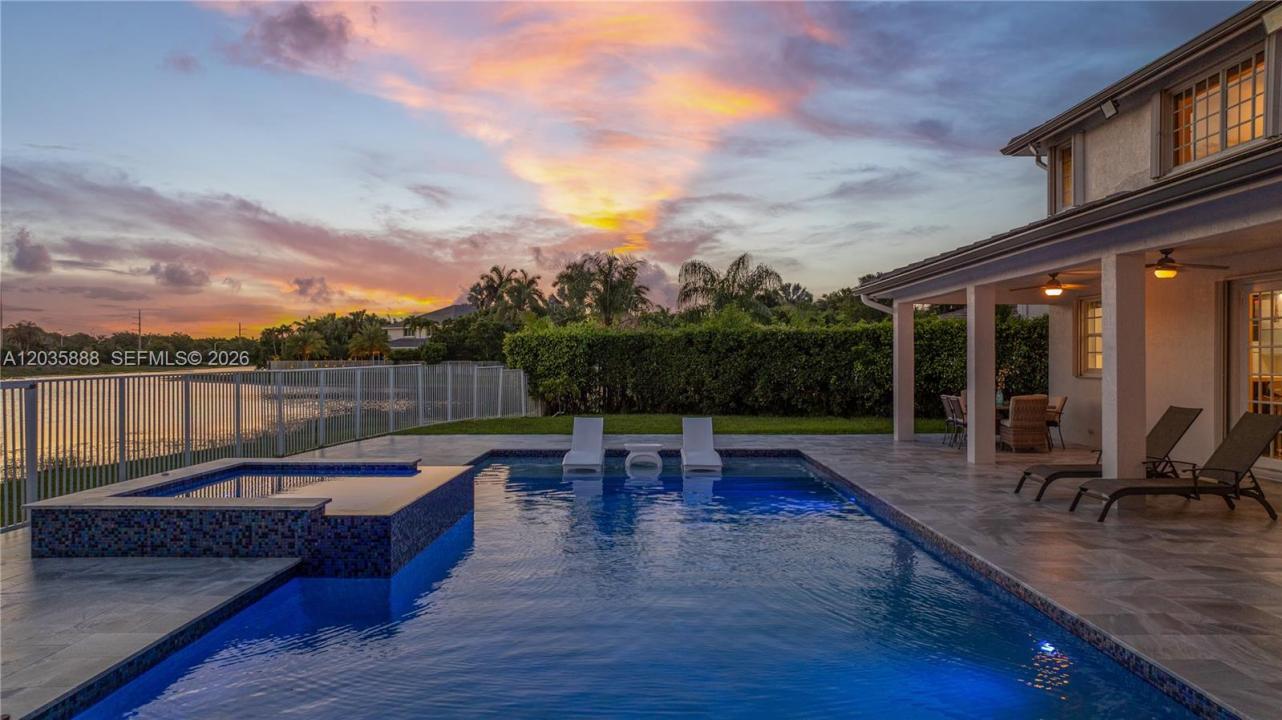
Tucked at the end of a quiet cul-de-sac in guard-gated Weston Hills Country Club, this is one of those rare homes where the work is already done. It sits right on the water, with more than 150 feet of open lake frontage and no neighbors behind you, so the view is yours alone. The whole house has been brought up to date: a new 2025 roof, 3 new 2026 A/C units, and a brand-new 2026 pool with a spa, a sun shelf for loungers, and a brand-new 2026 pool heater, all wrapped in a marble deck that's made for spending time outside.
Inside, the kitchen was built for someone who actually cooks and entertains, with two ovens, two dishwashers, two cooktops, two sinks, a big center island, and quartz counters. There's marble downstairs and Italian porcelain up. The primary suite is oversized, with a spa-like bath, a jacuzzi, and two walk-in showers. A flexible room in the home's permitted addition, with its own full bath and walk-in closet, works as a theater, gym, or guest suite, and a 3-car garage gives you room for everything — including a finished, air-conditioned room inside the garage that's ready as a maid's quarters, pantry, gym, or office.
It's zoned for top A-rated schools (Gator Run, Falcon Cove, and Cypress Bay High), with golf, parks, and easy access to I-75 and the Sawgrass close by. 5 bedrooms, 4.5 baths, and a waterfront setting that's genuinely hard to find. Come see it for yourself.
Lage
2505 Hunters Run Way, Weston, Florida 33327, USA
Immobilienmerkmale
Grundbesitz
- Wohnfläche:
404 m² (4.344 ft²) - Art: Möbliert
- Merkmale: GarageDeck/VerandaPatio
- Lage: Am Wasser GelegenVorort
Grundstück/Land
- Grundstücksgröße:
1.372 m² (14.770 ft²)
Konstruktion
- Baujahr: 1999
- Dachbelag: Flachziegel
- Konstruktion: Separat
Parkplatz/Garage
- Garagenbeschreibung: Angebaute Garage
Schlafzimmer
- Schlafzimmer: 5
Badezimmer
- Gesamtanzahl Badezimmer: 5
- Vollbäder: 4
- WC: 1
Außenausstattung
- Außenbereiche: Deck/VerandaPatio
- Carport-Stellplätze:
Pool und Spa
- Swimmingpool: GeheiztIn Den Boden EingelassenPool Mit Spa
Erholungsort
- Erholungsort: SpaSwimmingpool
Aussicht
- Merkmale: Blick Auf Den See
Heizung & Kühlung
- Heizung: ElektrischFernheizung
- Kühlsystem: ElektrischZentrale Klimaanlage
Anschlüsse
- Weitere Versorgungsanschlüsse: Öffentliche Abwasseranlage
Gemeinschaftlich
- Merkmale: Haustiere ErlaubtTennisplätze