
$974,000
Bauernhof zu verkaufen, 4084 SW GLENEAGLE Circle, Palm City, Florida 34990, USA
- MLS Nr.B26068635
- 3
- 4
320 m² (3.440 ft²)
Angeboten von RE/MAX Select Group
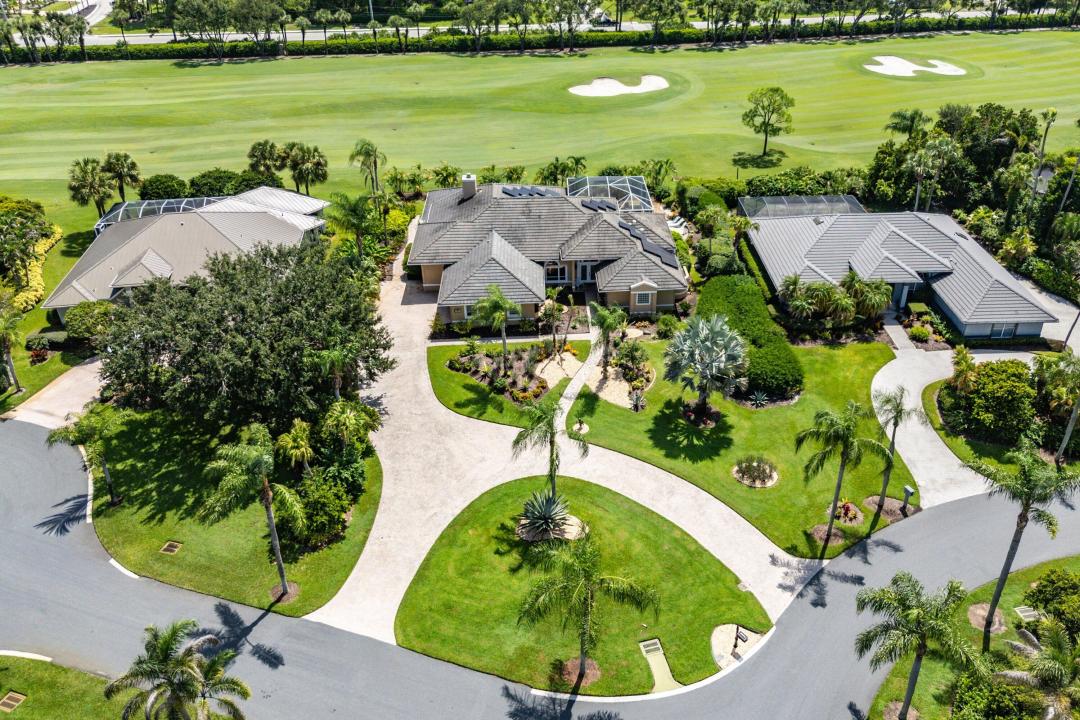
Bauernhof / Farm zum Verkauf in 4084 SW GLENEAGLE Circle, Palm City, Florida 34990, USA steht derzeit zum Verkauf.Diese Immobilie hat 3 Schlafzimmer, 4 Badezimmer Merkmale.
Beschreibung
SELLER FINANCING AVAILABLE | EXCEPTIONAL PIPER'S LANDING HOME! Seller willing to offer owner financing with 25%-30% down at a 5% interest rate! Discover exceptional living in the prestigious golf and boating community of Piper's Landing Yacht & Country Club in Palm City, Florida. This beautifully updated 3-bedroom, 3.5-bath residence features a private heated pool, tranquil views of the second fairway, a spacious 2-car garage, and additional garage space for two golf carts. Designed for comfortable living and effortless entertaining, the home offers an open floor plan, a custom kitchen with a large center island, formal living and dining rooms, a welcoming family room, and a separate den or office. The split-bedroom layout provides privacy for residents and guests. The luxurious primary suite features three closets, dual vanities, a Roman soaking tub, and an oversized walk-in shower. Both guest bedrooms include private en-suite bathrooms. Enjoy the exclusive lifestyle of Piper's Landing Yacht & Country Club, featuring championship golf, tennis, pickleball, a private marina, fishing, exceptional dining, and a vibrant social calendar. An outstanding opportunity to own a beautifully updated home in one of Palm City's most distinguished private communities—with attractive seller-financing terms available. Seller financing subject to mutually acceptable terms and conditions.
Lage
4084 SW GLENEAGLE Circle, Palm City, Florida 34990, USA
Immobilienmerkmale
Grundbesitz
- Wohnfläche:
320 m² (3.440 ft²) - Merkmale: GarageAußenküchePatioInnenhofPatio BeschattetAuffahrtAußenbeleuchtungÜberdachte Patio/Veranda/DeckKamin
- Lage: VorortAm Golfplatz
Konstruktion
- Baujahr: 1988
- Stil: Mittelmeer-Stil
- Dachbelag: Fliesen
- Konstruktion: CBS Konstruktion
Parkplatz/Garage
- Parkplatzbeschreibung: Parkplatz Für Golfwagen
- Garagenbeschreibung: GaragentüröffnerAngebaute GarageGaragentüröffner
Schlafzimmer
- Schlafzimmer: 3
Badezimmer
- Gesamtanzahl Badezimmer: 4
- Vollbäder: 3
- WC: 1
Innenausstattung
- Fenster: Vorhänge/Gardinen
- Etagen: HolzKeramik-/TonfliesenVinyl
- Beschreibung des Kamins: GasDekorativ
Außenausstattung
- Außenbereiche: InnenhofPatio
- Auffahrt: Kreisförmige Einfahrt
- Carport-Stellplätze:
Pool und Spa
- Swimmingpool: GeheiztPrivatpoolIn Den Boden EingelassenUmzäunt
Erholungsort
- Erholungsort: Barbeque Grill
Sicherheit
- Merkmale: Sicherheitsstreifen
Aussicht
- Merkmale: Blick Auf Den GolfplatzBlick Auf Den Pool
Heizung & Kühlung
- Heizung: ElektrischFernheizung
- Kühlsystem: ElektrischZentrale Klimaanlage
Anschlüsse
- Weitere Versorgungsanschlüsse: ÖffentlichÖffentliche Abwasseranlage
Gemeinschaftlich
- Merkmale: Überwachte Geschlossene WohnanlageKlubhausGolfplatzÜbungsgrünFitnessraumBibliothek
Schulinformationen
- Gymnasium: Martin County
- Mittelstufe: Hidden Oaks