
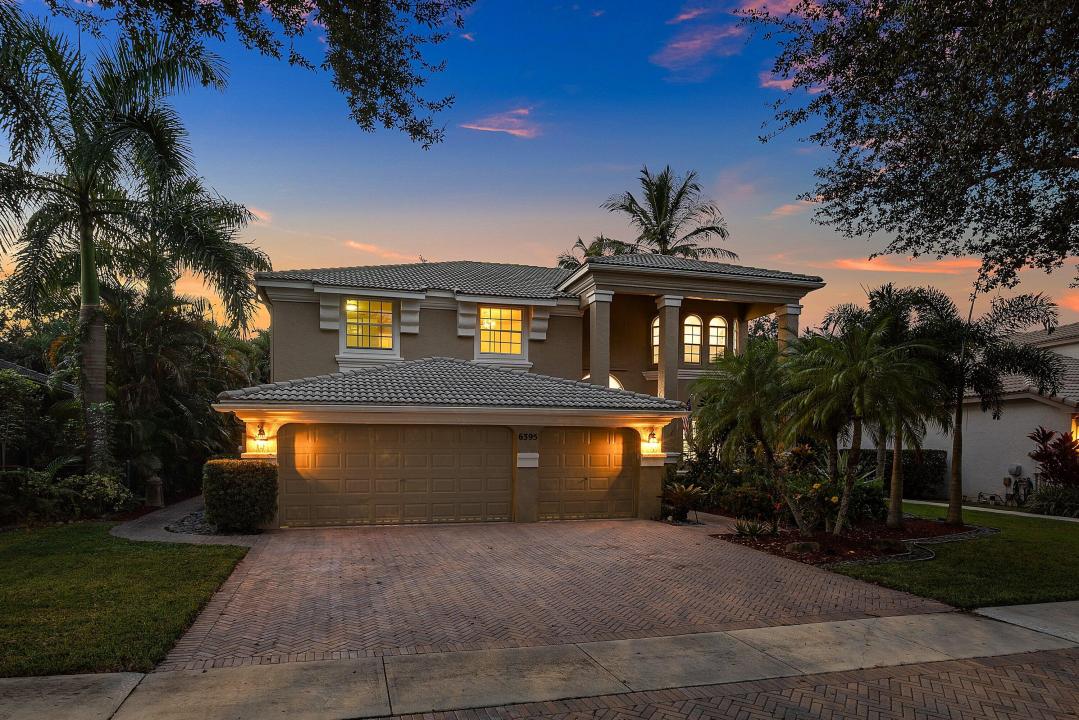
$875,000
Einfamilienhaus zu verkaufen, 6395 Stonehurst Circle, Lake Worth, Florida 33467, USA
- MLS Nr.B26089504
- 4
- 4
307 m² (3.303 ft²)
Angeboten von Signature Int'l Premier Properties
Einfamilienhaus zum Verkauf in 6395 Stonehurst Circle, Lake Worth, Florida 33467, USA steht derzeit zum Verkauf.Diese Immobilie hat 4 Schlafzimmer, 4 Badezimmer Merkmale.
Beschreibung
Beautifully updated 4-bedroom (Plus Office), 2-story Estate offering over 3,300 sq. ft. of living space in the highly desirable Village of Legacy Chase at Smith Farm! Impressive curb appeal with a brick façade, paver driveway and lush landscaping. The chef's kitchen boasts abundant cabinetry, granite countertops, a large island and walk-in pantry. Versatile first-floor bedroom is ideal for an office, gym or playroom. Upstairs features wood style flooring and an oversized luxurious primary suite with private sitting area, Balcony, dual bathrooms, custom shower and vanity. Escape to your own tropical paradise featuring a resort-style pool with slide, outdoor kitchen, lush privacy landscaping and covered living and dining areas. Some Photos are virtually staged. Welcome to Smith Farm, a premier gated community in Lake Worth featuring 1,242 homes across 10 distinctive villages. Residents enjoy an exceptional array of resort-style amenities, including two swimming pools, a relaxing spa, children's splash pad and kiddie pool, a fully equipped fitness center, playground, tennis and racquetball courts, basketball courts, baseball field, and soccer field. With beautifully maintained grounds, abundant recreational opportunities and a convenient location near shopping, dining, entertainment and major roadways, Smith Farm offers an outstanding South Florida lifestyle!
Lage
6395 Stonehurst Circle, Lake Worth, Florida 33467, USA
Immobilienmerkmale
Grundbesitz
- Wohnfläche:
307 m² (3.303 ft²) - Art: Nicht Möbliert
- Merkmale: GarageAußenküchePatioAußenbeleuchtungÜberdachte Patio/Veranda/Deck
- Lage: Vorort
Grundstück/Land
- Grundstücksbeschreibung: Eingezäunt
Konstruktion
- Baujahr: 1999
- Stil: Traditioneller Stil
- Dachtyp: Hohlpfanne
- Konstruktion: CBS Konstruktion
Parkplatz/Garage
- Garagenbeschreibung: GaragentüröffnerAngebaute GarageGaragentüröffner
Schlafzimmer
- Schlafzimmer: 4
Badezimmer
- Gesamtanzahl Badezimmer: 4
- Vollbäder: 4
Innenausstattung
- Fenster: ErkerfensterJalousien
- Etagen: Holz
Außenausstattung
- Außenbereiche: Patio
- Carport-Stellplätze:
Pool und Spa
- Swimmingpool: GeheiztPrivatpoolIn Den Boden EingelassenUmzäunt
Erholungsort
- Erholungsort: SpaEingebauter Grill
Sicherheit
- Merkmale: Sicherheitsstreifen
Aussicht
- Merkmale: Blick Auf Den Pool
Heizung & Kühlung
- Heizung: FernheizungIn Zonen Aufgeteilt
- Kühlsystem: ElektrischZentrale KlimaanlageIn Zonen Aufgeteilt
Anschlüsse
- Weitere Versorgungsanschlüsse: ÖffentlichAbwasserentsorgung Außerhalb Des GrundstücksÖffentliche Abwasseranlage
Gemeinschaftlich
- Merkmale: Überwachte Geschlossene WohnanlageKlubhausSpaFitnessraumSpielplatz
Schulinformationen
- Gymnasium: Park Vista
- Mittelstufe: Woodlands