
$3,550,000
Einfamilienhaus zu verkaufen, 9636 Bridgebrook Drive, Boca Raton, Florida 33496, USA
- MLS Nr.B26072282
- 6
- 6
551 m² (5.935 ft²)
Angeboten von EXP Realty LLC
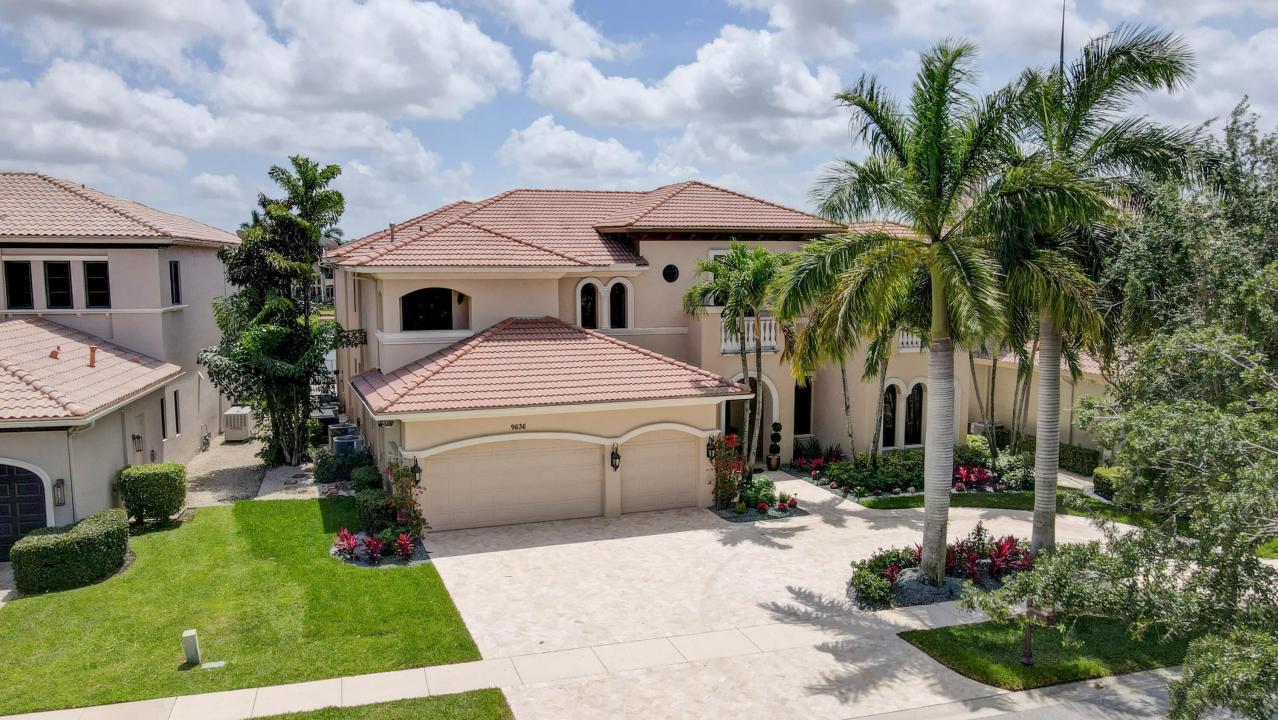
Einfamilienhaus zum Verkauf in 9636 Bridgebrook Drive, Boca Raton, Florida 33496, USA steht derzeit zum Verkauf.Diese Immobilie hat 6 Schlafzimmer, 6 Badezimmer Merkmale.
Beschreibung
Set on a premium southern-exposure lakefront lot in The Oaks a few blocks from the clubhouse, this recently renovated 5,935-square-foot estate offers 6 bed, 5.5 bath, office & 3-car garage. Upgrades include hardwood flooring, custom lighting, a walnut and iron staircase, three high-efficiency HVAC systems (< 2 yrs old), brand new whole home Generac generator, and a custom multimedia wall with programmable fireplace. A renovated kitchen features quartz countertops, Viking range, Sub-Zero fridge, and built-in Bosch coffee maker. Upstairs, the primary suite has beautiful lake views from a covered balcony, along with large custom closets, a private wine and coffee bar and a spacious bath. The backyard features a gorgeous travertine patio and recently renovated Diamond Brite heated pool & spa. Residents of The Oaks enjoy a private, country club-style lifestyle without mandatory country club fees, 25,000-square-foot clubhouse, fitness center, spa, restaurant, resort pool, tennis, pickleball, children's amenities and 24-hour gated and roving security. Ideally located near Boca Raton's top schools, shopping, dining, medical facilities, I-95 and the Florida Turnpike.
Lage
9636 Bridgebrook Drive, Boca Raton, Florida 33496, USA
Immobilienmerkmale
Grundbesitz
- Wohnfläche:
551 m² (5.935 ft²) - Art: Nicht Möbliert
- Merkmale: GarageBalkonPatioInnenhofAuffahrtOffener BalkonÜberdachte Patio/Veranda/DeckWäsche - Gestapelter Schrank
- Lage: Am Wasser GelegenVorort
Grundstück/Land
- Grundstücksbeschreibung: Eingezäunt
Konstruktion
- Baujahr: 2004
- Stil: Mittelmeer-Stil
- Dachbelag: FliesenBeton
- Konstruktion: CBS Konstruktion
Parkplatz/Garage
- Garagenbeschreibung: GaragentüröffnerAngebaute GarageGaragentüröffner
Schlafzimmer
- Schlafzimmer: 6
Badezimmer
- Gesamtanzahl Badezimmer: 6
- Vollbäder: 5
- WC: 1
Innenausstattung
- Etagen: HolzTeppichbodenMarmor
Außenausstattung
- Außenbereiche: BalkonInnenhofPatio
- Carport-Stellplätze:
Pool und Spa
- Swimmingpool: PrivatpoolIn Den Boden EingelassenPool Mit Spa
Erholungsort
- Erholungsort: SpaBarbeque Grill
Sicherheit
- Merkmale: SicherheitsstreifenRauchmelderEigene Alarmanlage
Aussicht
- Merkmale: Blick Auf Den SeeBlick Auf Das Wasser
Heizung & Kühlung
- Heizung: FernheizungIn Zonen Aufgeteilt
- Kühlsystem: Zentrale KlimaanlageIn Zonen Aufgeteilt
Anschlüsse
- Weitere Versorgungsanschlüsse: ÖffentlichÖffentliche Abwasseranlage
Gemeinschaftlich
- Merkmale: Überwachte Geschlossene WohnanlageKlubhausAufzugSpaFitnessraum
Schulinformationen
- Gymnasium: Olympic Heights
- Mittelstufe: Eagles Landing