
US$1,495,000
Casa Unifamiliar en Venta, 2126 Quail Roost Dr, Weston, Florida 33327, Estados Unidos
- MLS NºA12069706
- 4
- 3
248 m² (2.674 ft²)
Anunciado por Compass Florida, LLC
La Vivienda unifamiliar en Venta ubicada en 2126 Quail Roost Dr, Weston, Florida 33327, Estados Unidos actualmente está en ventaEste inmueble tiene 4 dormitorios, 3 baños.
Descripción
Extensively renovated waterfront residence in the prestigious Weston Hills Country Club, offering beautiful lake views, breathtaking sunsets, and exceptional privacy. Tucked away on a quiet street, this 4-bedroom, 3-bath home combines timeless design with comfortable everyday living.
Thoughtfully updated throughout, the home features high ceilings, a 2020 roof, impact windows and doors, custom millwork, Italian interior doors, beautifully renovated bathrooms, an expanded laundry room with custom cabinetry and quartz countertops, an EV charger, central vacuum system, and quality finishes throughout.
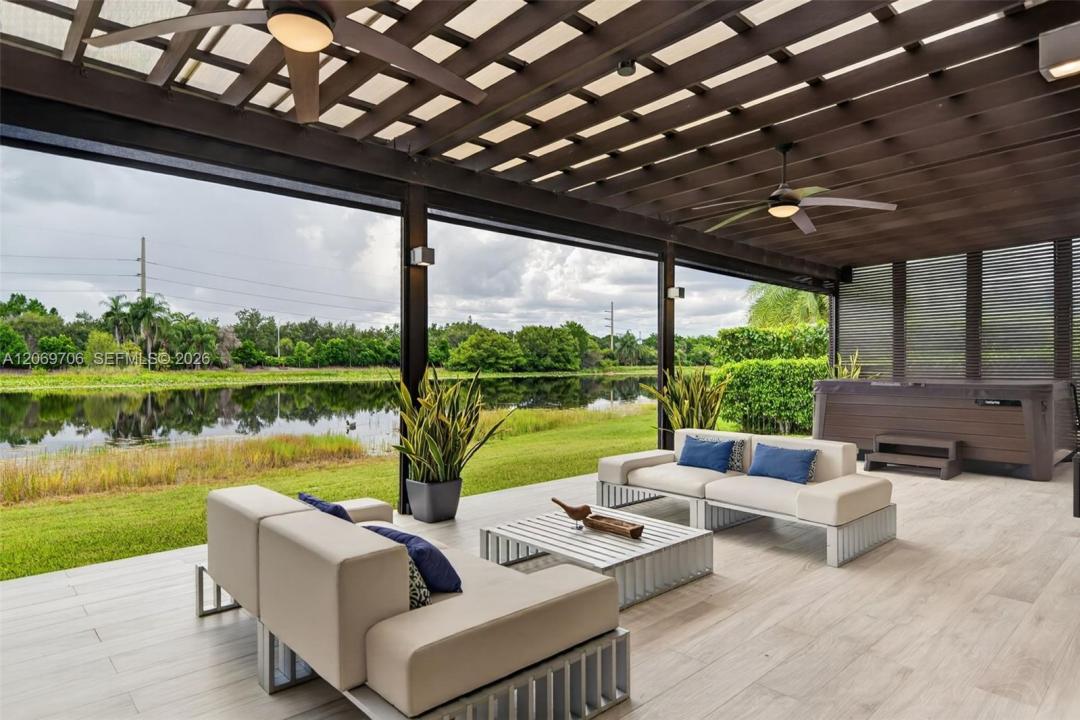
Designed for year-round South Florida living, the outdoor space features a custom Twin Eagles kitchen, Jacuzzi, and covered lanai with retractable electric screens, all overlooking the lake. It’s an inviting setting for entertaining, relaxing, or simply enjoying spectacular sunset views.
Located within one of Weston’s most desirable gated communities, residents have the opportunity to join Weston Hills Country Club, with championship golf, tennis, pickleball, fitness, swimming, and dining. A rare opportunity to own a move-in-ready waterfront home in one of Weston’s most sought-after communities.
Ubicación
2126 Quail Roost Dr, Weston, Florida 33327, Estados Unidos
Características de la propiedad
Propiedad
- Tamaño de la propiedad:
248 m² (2.674 ft²) - Características: GarajePatio
- Ubicación: A La Orilla Del AguaDivisión Administrativa
Parcela/terreno
- Tamaño del terreno/parcela:
1.012 m² (10.893 ft²)
Construcción
- Año de construcción: 2001
- Tejado: Pizarra
- Estado: Renovado
- Construcción: Aislado
Aparcamiento/Garaje
- Descripción del garaje: Garaje Adosado
Dormitorios
- Dormitorios: 4
Baños
- Total de baños: 3
- Baños completos: 3
Características del interior
- Ventanas: Persianas
Características del exterior
- Espacios exteriores: Patio
- Plazas de aparcamiento cubiertas:
recreativo
- recreativo: Balneario
Vista
- Características: Vistas Al LagoVistas Al Agua
Calefacción y refrigeración
- Sistema de calefacción: Central
- Sistema de refrigeración: Aire Acond. Central
Servicios básicos
- Otros servicios: Alcantarillado Público
Comunidad
- Características: Se Permiten Mascotas