
US$1,300,000
Casa Unifamiliar en Venta, 2390 Pheasant Ln, Weston, Florida 33327, Estados Unidos
- MLS NºA12104706
- 5
- 4
282 m² (3.033 ft²)
Anunciado por Coldwell Banker Realty
La Vivienda unifamiliar en Venta ubicada en 2390 Pheasant Ln, Weston, Florida 33327, Estados Unidos actualmente está en ventaEste inmueble tiene 5 dormitorios, 4 baños.
Descripción
Step into the prestigious lifestyle of Weston Hills Country Club at 2390 Pheasant Lane, located within the highly sought-after enclave of Hunters Pointe. This neighborhood offers one of the most expansive common areas in the community, complete with a park, playground, basketball court, and a fully fenced field for soccer or football.
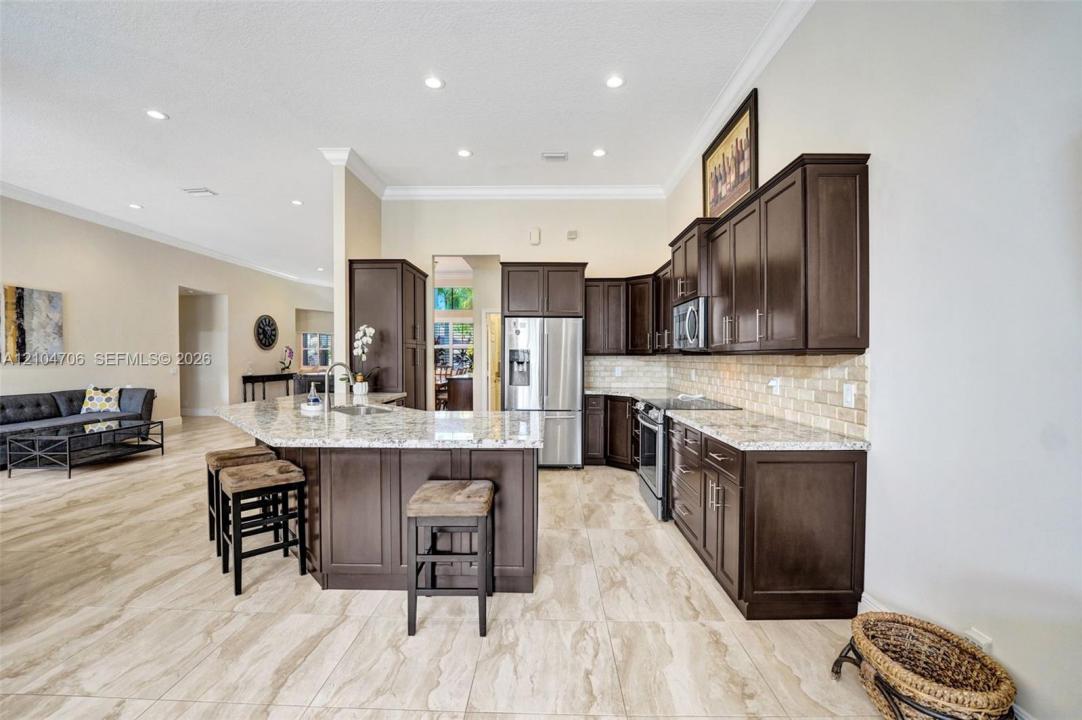
The residence itself impresses from the start, providing ultimate peace of mind with a brand-new 2026 roof and the convenience of full accordion shutter protection. Inside, the heart of the home is an exceptionally spacious kitchen. With ample counter space and a layout designed for those who love to cook, it serves as a natural gathering point that flows effortlessly into the living areas. The interior is further elevated by high ceilings, tons of natural light and beautifully updated bathrooms that bring a modern, polished feel to the home’s private spaces.
The outdoor area is a true retreat. Step through the sliding doors to a private, fully fenced landscaped backyard featuring a sparkling pool and a built-in spa. Whether you’re hosting a weekend barbecue or enjoying a quiet evening under the stars, this space is designed for pure relaxation. With its blend of major structural upgrades, stylish finishes, and access to premier community amenities, this home is ready for its next chapter...you!
Ubicación
2390 Pheasant Ln, Weston, Florida 33327, Estados Unidos
Características de la propiedad
Propiedad
- Tamaño de la propiedad:
282 m² (3.033 ft²) - Características: Garaje
- Ubicación: División Administrativa
Parcela/terreno
- Tamaño del terreno/parcela:
1.007 m² (10.839 ft²)
Construcción
- Año de construcción: 1998
- Tejado: Tejas Planas
- Construcción: Aislado
Dormitorios
- Dormitorios: 5
Baños
- Total de baños: 4
- Baños completos: 3
- Aseos: 1
Piscina y spa
- Piscina: ClimatizadaA Ras De Suelo
recreativo
- recreativo: BalnearioPiscina
Vista
- Características: Vistas A La Piscina
Calefacción y refrigeración
- Sistema de calefacción: Eléctrico
- Sistema de refrigeración: Aire Acond. Central
Servicios básicos
- Otros servicios: Alcantarillado Público