
$ US4,995,000
Maison unifamiliale à vendre, 13220 Sabal Chase, Palm Beach Gardens, Floride 33418, États-Unis
- #MLSB26023336
- 4
- 5
460 m² (4 955 ft²)
Inscrit par United Realty Group, Inc
Le bien Maison Unifamiliale situé à 13220 Sabal Chase, Palm Beach Gardens, Floride 33418, États-Unis est actuellement à vendre.Cette propriété a 4 chambres, 5 salles de bains caractéristiques.
Description
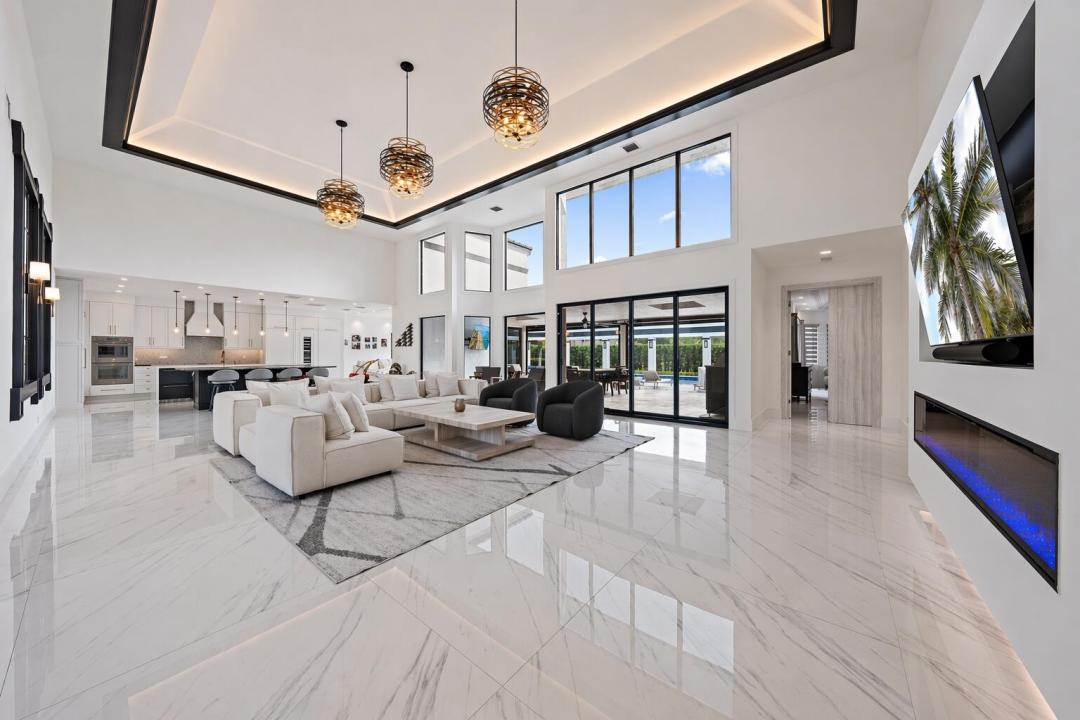
Beautifully updated and move-in ready, this 4-bedroom home in Old Marsh Golf Club combines modern design with exceptional indoor-outdoor living. The open-concept kitchen and family room feature Thermador appliances and sleek contemporary finishes, while a dedicated media room provides additional space for relaxing and entertaining. The sunroom features a beautiful tiered tray ceiling and opens to the outdoor living area. Belldini interior doors, impact windows and doors, updated bathrooms, and two new A/C systems installed in 2022 are among the many enhancements. Outside, enjoy a resort-style x-large pool and spa surrounded by new pavers. Artificial turf provides easy maintenance, while electric patio screen allow the outdoor living area to be enjoyed comfortably year-round. Only 15 minutes from the airport, Old Marsh is a private and exclusive golf club offering an exceptional golf course and an intimate club experience centered around the game of golf. Membership application is mandatory with homeownership.
Lieu
13220 Sabal Chase, Palm Beach Gardens, Floride 33418, États-Unis
Caractéristiques de la propriété
Propriété
- Superficie du bien:
460 m² (4 955 ft²) - Caractéristiques: GarageCuisine ExtérieurePatioPatio OuvertPatio Avec MoustiquaireÉclairage ExtérieurPatio/Porche/Terrasse CouvertsLavage - Superposées Dans Une ArmoireFoyer
- Lieu: LotissementSur Terrain De Golf
Parcelle/Terrain
- Description du terrain: ClôturéAménagé
Construction
- Année de construction: 1991
- Style: Moderne
- Toiture: TuileBéton
- État: Rénové
- Construction: Bloc
- Détails sur le sous-sol et la fondation: Sur Dalle
Stationnement/Garage
- Description du stationnement: Espace/ Stationnement Pour Voiturette De Golf
- Description du garage: Ouvre-porte AutomatiqueGarage AttachéGarage Pour Voiturette De GolfOuvre-porte Automatique
Chambres
- Chambres: 4
Salles de bains
- Nombre total de salles de bain: 5
- Salle de bain complète: 4
- Demi-bains: 1
Caractéristiques intérieures
- Planchers: TuileTapis
Caractéristiques extérieures
- Espaces extérieurs: Patio OuvertPatio
- Entrée privée: Entrée - Circulaire
- Espaces de stationnement couverts:
Piscine et spa
- Piscine: ChaufféePiscine PrivéeCreuséeGunitePiscine Et Spa
Récréatif
- Récréatif: SpaBarbecue Encastré
Sécurité
- Caractéristiques: Patrouille De SécuritéDétecteur De FuméeSystème D'alarme - Appartenant Au Propriétaire
Vue
- Caractéristiques: Vue Sur Le Terrain De Golf
Chauffage et climatisation
- Système de chauffage: ÉlectriqueCentral
- Système de refroidissement: ÉlectriqueAir Climatisé CentralZoné
Services publics
- Autres services publics / utilités: PublicServices Publics EnfouisÉgout Municipal
Communauté
- Caractéristiques: Communauté Gardée Par Un Agent De SécuritéVert De PratiqueCommunauté ClôturéeSécuritéTerrain De Jeux
Informations sur les établissements scolaires
- École Secondaire: William T. Dwyer
- École Intermédiaire: Watson B. Duncan