
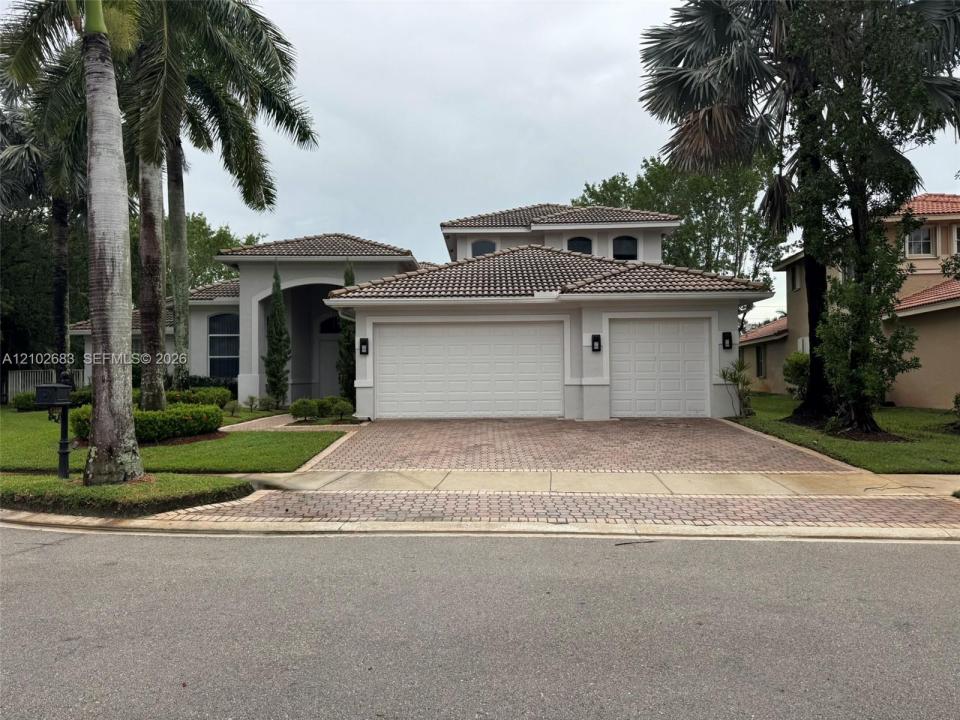
$ US2,050,000
Maison unifamiliale à vendre, 1360 Victoria Isle Dr, Weston, Floride 33327, États-Unis
- #MLSA12102683
- 6
- 5
435 m² (4 687 ft²)
Inscrit par EXP Realty LLC
Le bien Maison Unifamiliale situé à 1360 Victoria Isle Dr, Weston, Floride 33327, États-Unis est actuellement à vendre.Cette propriété a 6 chambres, 5 salles de bains caractéristiques.
Description
Welcome to 1360 Victoria Isles, an exceptional 6-bedroom, 5-bathroom residence with a dedicated office, located in the prestigious Weston Hills community. Recently remodeled throughout, this sophisticated home combines contemporary design, elegant finishes, functionality, and comfortable family living. The spacious layout provides exceptional flexibility, with generous living areas, six bedrooms, and a private office ideal for today’s work-from-home lifestyle. Every area of the residence has been thoughtfully updated to create a modern, move-in-ready environment. Located in one of Weston’s most desirable communities, the property offers convenient access to some of the city’s most sought-after schools, parks, shopping, dining, major highways, and recreational amenities. Weston Hills provides an exceptional residential setting with beautifully maintained surroundings and a highly desirable lifestyle. This is a rare opportunity to own a substantially remodeled home offering space, modern design, a dedicated office, and an outstanding location in Weston. A compelling choice for buyers seeking quality, comfort, and long-term value in one of South Florida’s premier communities.
Lieu
1360 Victoria Isle Dr, Weston, Floride 33327, États-Unis
Caractéristiques de la propriété
Propriété
- Superficie du bien:
435 m² (4 687 ft²) - Caractéristiques: GaragePatio
- Lieu: Bord De L'eauLotissement
Parcelle/Terrain
- Superficie du terrain/lot:
1 696 m² (18 251 ft²) - Description du terrain: Clôturé
Construction
- Année de construction: 2000
- Construction: Jumelée
Stationnement/Garage
- Description du garage: Garage Attaché
Chambres
- Chambres: 6
Salles de bains
- Nombre total de salles de bain: 5
- Salle de bain complète: 5
Caractéristiques extérieures
- Espaces extérieurs: Patio
- Espaces de stationnement couverts:
Récréatif
- Récréatif: Piscine
Vue
- Caractéristiques: Vue Sur Le Lac
Chauffage et climatisation
- Système de chauffage: Électrique
- Système de refroidissement: Électrique
Services publics
- Autres services publics / utilités: Égout Municipal
Communauté
- Caractéristiques: PiscineTerrains De Tennis