
$ US1,999,000
Maison unifamiliale à vendre, 1378 Victoria Isle Dr, Weston, Floride 33327, États-Unis
- #MLSA12102507
- 5
- 5
364 m² (3 919 ft²)
Inscrit par Coldwell Banker Realty
Le bien Maison Unifamiliale situé à 1378 Victoria Isle Dr, Weston, Floride 33327, États-Unis est actuellement à vendre.Cette propriété a 5 chambres, 5 salles de bains caractéristiques.
Description
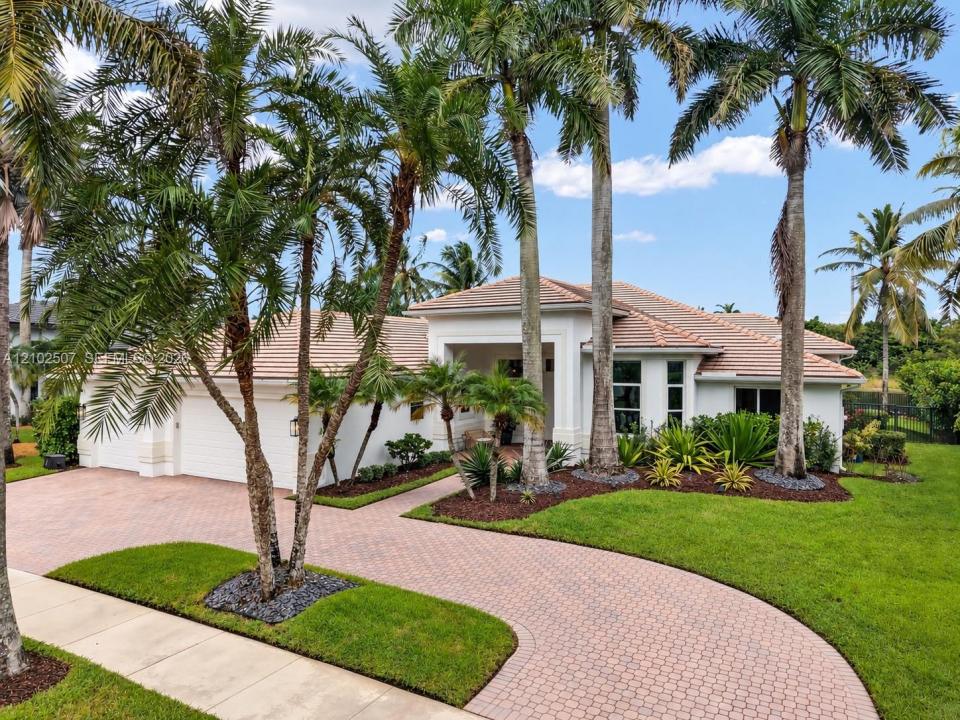
Exceptional one-story lakefront residence in the desirable north section of Victoria Isle, within the prestigious golf-gated community of Weston Hills Country Club. Featuring 5 bedrooms, 4.5 bathrooms, approximately 4,000 SF of living space, soaring ceilings, a split-bedroom floor plan, circular driveway, and 3-car garage, all on an oversized 15,329 SF lot.
The kitchen features granite countertops, stainless steel appliances, and an open layout connecting to the living areas, complemented by elegant marble flooring in the main living spaces.
The showstopper is the spectacular, completely redesigned primary bathroom, a luxurious spa-inspired retreat with sophisticated contemporary finishes. The expansive primary suite also offers a sitting area and two walk-in closets.
Major upgrades include a NEW 2025 ROOF with gutters, completely replaced plumbing routed through the attic, 12 of 20 impact windows, main A/C (2023), water heater (2025), and fresh paint.
Enjoy a private pool, covered patio, peaceful lake views, and fully fenced backyard. Additional features include a 220V garage outlet for EV charging, smart thermostats, and Vivint security system.
Weston Hills offers 24-hour security, two championship golf courses, and proximity to top-rated A+ schools. An exceptional opportunity to experience refined lakefront living, unparalleled privacy, and the prestigious lifestyle of Weston Hills.
Lieu
1378 Victoria Isle Dr, Weston, Floride 33327, États-Unis
Caractéristiques de la propriété
Propriété
- Superficie du bien:
364 m² (3 919 ft²) - Type: Non Meublé
- Caractéristiques: Garage
- Lieu: Bord De L'eauLotissement
Parcelle/Terrain
- Superficie du terrain/lot:
1 424 m² (15 329 ft²) - Description du terrain: Clôturé
Construction
- Année de construction: 2000
- Type de toit: Toit En Berceau
- Construction: Détachée
Stationnement/Garage
- Description du garage: Garage Attaché
Chambres
- Chambres: 5
Salles de bains
- Nombre total de salles de bain: 5
- Salle de bain complète: 4
- Demi-bains: 1
Caractéristiques intérieures
- Planchers: Vinyle
Piscine et spa
- Piscine: Creusée
Récréatif
- Récréatif: Piscine
Vue
- Caractéristiques: Vue Sur Le LacVue Sur La PiscineJardin
Chauffage et climatisation
- Système de chauffage: ÉlectriqueCentral
- Système de refroidissement: ÉlectriqueAir Climatisé Central
Services publics
- Autres services publics / utilités: Égout Municipal
Communauté
- Caractéristiques: Animaux PermisPiscineTerrains De Tennis