
$ US1,495,000
Maison unifamiliale à vendre, 2126 Quail Roost Dr, Weston, Floride 33327, États-Unis
- #MLSA12069706
- 4
- 3
248 m² (2 674 ft²)
Inscrit par Compass Florida, LLC
Le bien Maison Unifamiliale situé à 2126 Quail Roost Dr, Weston, Floride 33327, États-Unis est actuellement à vendre.Cette propriété a 4 chambres, 3 salles de bains caractéristiques.
Description
Extensively renovated waterfront residence in the prestigious Weston Hills Country Club, offering beautiful lake views, breathtaking sunsets, and exceptional privacy. Tucked away on a quiet street, this 4-bedroom, 3-bath home combines timeless design with comfortable everyday living.
Thoughtfully updated throughout, the home features high ceilings, a 2020 roof, impact windows and doors, custom millwork, Italian interior doors, beautifully renovated bathrooms, an expanded laundry room with custom cabinetry and quartz countertops, an EV charger, central vacuum system, and quality finishes throughout.
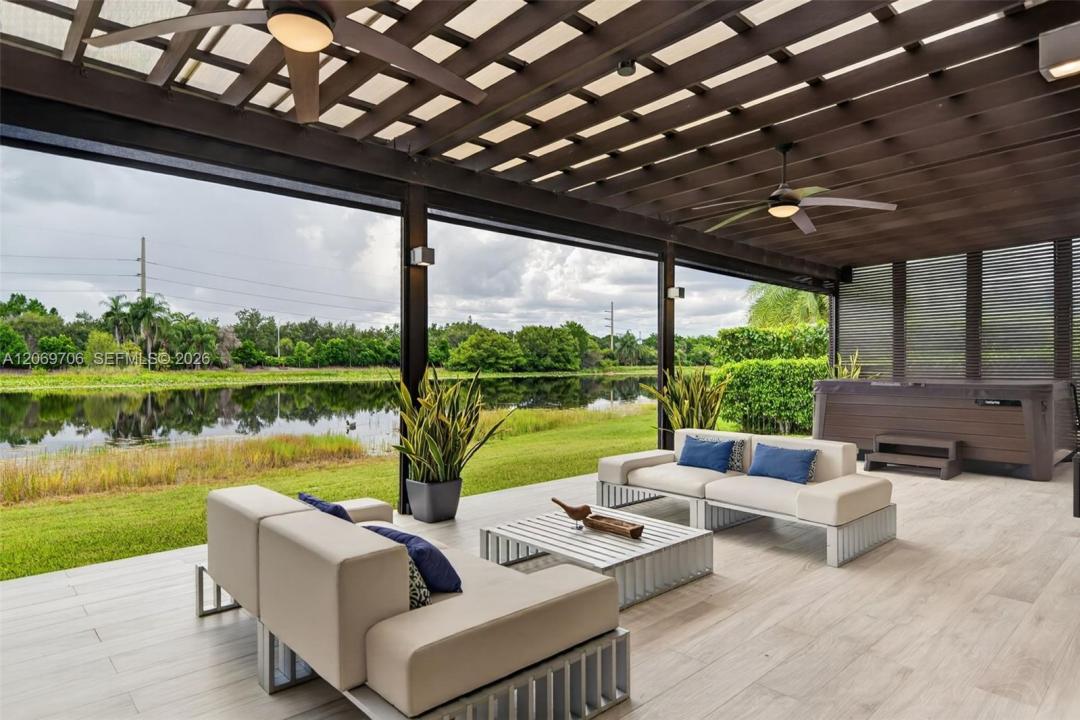
Designed for year-round South Florida living, the outdoor space features a custom Twin Eagles kitchen, Jacuzzi, and covered lanai with retractable electric screens, all overlooking the lake. It’s an inviting setting for entertaining, relaxing, or simply enjoying spectacular sunset views.
Located within one of Weston’s most desirable gated communities, residents have the opportunity to join Weston Hills Country Club, with championship golf, tennis, pickleball, fitness, swimming, and dining. A rare opportunity to own a move-in-ready waterfront home in one of Weston’s most sought-after communities.
Lieu
2126 Quail Roost Dr, Weston, Floride 33327, États-Unis
Caractéristiques de la propriété
Propriété
- Superficie du bien:
248 m² (2 674 ft²) - Caractéristiques: GaragePatio
- Lieu: Bord De L'eauLotissement
Parcelle/Terrain
- Superficie du terrain/lot:
1 012 m² (10 893 ft²)
Construction
- Année de construction: 2001
- Toiture: Ardoise
- État: Rénové
- Construction: Détachée
Stationnement/Garage
- Description du garage: Garage Attaché
Chambres
- Chambres: 4
Salles de bains
- Nombre total de salles de bain: 3
- Salle de bain complète: 3
Caractéristiques intérieures
- Fenêtres: Stores
Caractéristiques extérieures
- Espaces extérieurs: Patio
- Espaces de stationnement couverts:
Récréatif
- Récréatif: Spa
Vue
- Caractéristiques: Vue Sur Le LacVue Sur L'eau
Chauffage et climatisation
- Système de chauffage: Central
- Système de refroidissement: Air Climatisé Central
Services publics
- Autres services publics / utilités: Égout Municipal
Communauté
- Caractéristiques: Animaux Permis