
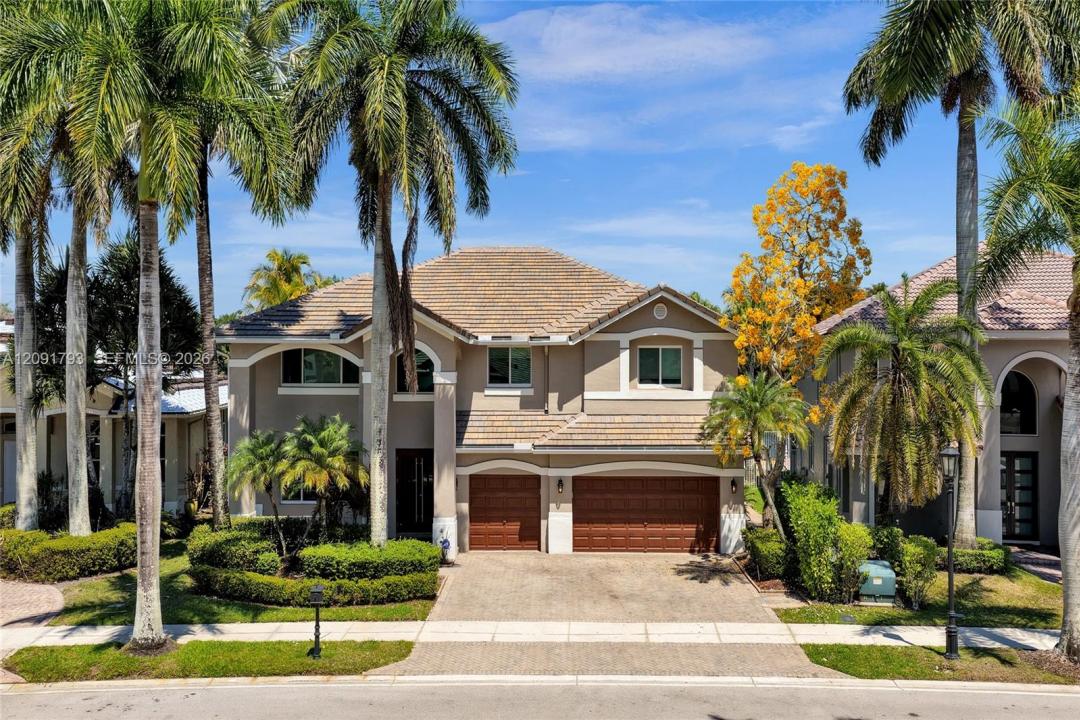
$ US2,095,000
Maison unifamiliale à vendre, 2410 Deer Creek Road, Weston, Floride 33327, États-Unis
- #MLSA12091793
- 6
- 4
Inscrit par Coldwell Banker Realty
Le bien Maison Unifamiliale situé à 2410 Deer Creek Road, Weston, Floride 33327, États-Unis est actuellement à vendre.Cette propriété a 6 chambres, 4 salles de bains caractéristiques.
Description
COMING SOON! Exceptional waterfront home in Hunter’s Pointe at Weston Hills Country Club, situated on a premier lot with expansive, unobstructed lake views and exceptional privacy, no homes across the water, only park and open landscape beyond. This beautifully renovated residence offers 6 bedrooms, 4 baths, plus a private enclosed office adjoining the primary suite, approximately 4,150 sq. ft. of living area, a 3-car garage, and a private fenced backyard with pool.
Meticulously maintained by its original owner and extensively renovated, this home is truly turnkey. Highlights include a custom kitchen with high-end finishes, four beautifully renovated bathrooms, new interior doors and moldings, and sophisticated finishes throughout. The roof and gutters have been replaced, and impact glass, exterior doors and garage doors have been installed.
Generous living spaces flow seamlessly to the pool and outdoor entertaining areas, creating an exceptional setting for both everyday living and entertaining.
A rare opportunity to own a beautifully renovated, turnkey waterfront home in one of Weston Hills Country Club's most desirable neighborhoods!
Lieu
2410 Deer Creek Road, Weston, Floride 33327, États-Unis
Caractéristiques de la propriété
Propriété
- Caractéristiques: Garage
- Lieu: Bord De L'eauLotissement
Parcelle/Terrain
- Superficie du terrain/lot:
997 m² (10 736 ft²) - Description du terrain: Clôturé
Construction
- Année de construction: 1999
- Toiture: Tuile Plate
- Construction: Détachée
Stationnement/Garage
- Description du garage: Garage Attaché
Chambres
- Chambres: 6
Salles de bains
- Nombre total de salles de bain: 4
- Salle de bain complète: 4
Caractéristiques intérieures
- Planchers: Vinyle
Piscine et spa
- Piscine: Creusée
Récréatif
- Récréatif: Piscine
Vue
- Caractéristiques: Vue Sur Le LacVue Sur La Piscine
Chauffage et climatisation
- Système de chauffage: ÉlectriqueCentral
- Système de refroidissement: ÉlectriqueAir Climatisé Central
Services publics
- Autres services publics / utilités: Égout Municipal
Communauté
- Caractéristiques: Animaux Permis