
$ US8,950,000
Maison unifamiliale à vendre, 241 Seville Road, West Palm Beach, Floride 33405, États-Unis
- #MLSB26083071
- 6
- 8
611 m² (6 582 ft²)
Inscrit par Compass Florida LLC
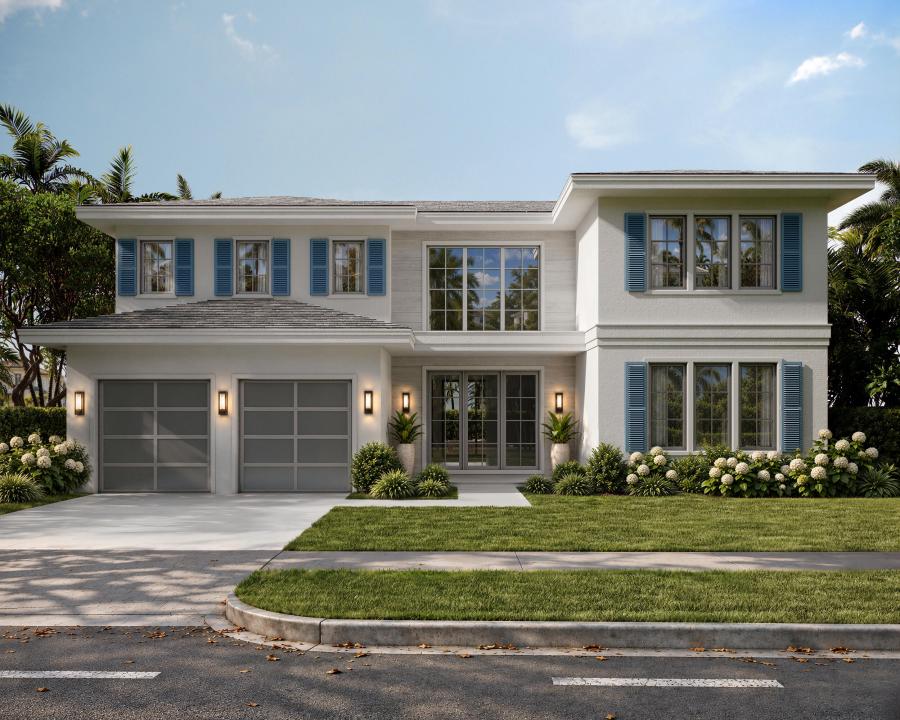
Le bien Maison Unifamiliale situé à 241 Seville Road, West Palm Beach, Floride 33405, États-Unis est actuellement à vendre.Cette propriété a 6 chambres, 8 salles de bains caractéristiques.
Description
Another spectacular Farrell creation, a home building powerhouse in South Florida and The Hamptons, with over 400 luxury homes developed since 1996. This new construction opportunity is positioned on a large 11,300+- prime parcel with 150' feet of depth in the coveted SoSo neighborhood, this 8,625 square-foot estate offers 6-bedrooms plus an office, multiple open living spaces, and expansive covered outdoor areas delivering the ultimate blend of luxury and lifestyle. The fully equipped home has premium features including Sub-Zero/Wolf appliances, Lutron lighting system, a large pebble tech heated saltwater lap pool with spa, 2-car garage, 1st and 2nd floor primary bedrooms, summer kitchen, first and second floor laundry, level 5 finish to walls and ceiling 2.25" vertical gain rift white oak interior doors, and lush landscaping. The cabinets are all custom cabinetry made from architectural grade wood, high-end medex exterior slabs, no voc's and water-resistant. Plum hardware, solid maple wood dove tail drawers. Loox interior lighting system. Imported Italian paints, non yellowing, no voc's. Mortise and tenon cabinetry assembly. The location offers access to top-tier restaurants, shopping, Flagler waterfront bike and walking path, world-class tennis and golf facilities all less than 1-mile away, A+ schools are within 5-minutes, and Palm Beach Island's Southern Bridge is just one minute from your door. The SoSo neighborhood association is currently overseeing the undergrounding of all power lines and a comprehensive neighborhood landscaping project.
Lieu
241 Seville Road, West Palm Beach, Floride 33405, États-Unis
Caractéristiques de la propriété
Propriété
- Superficie du bien:
611 m² (6 582 ft²) - Type: Non Meublé
- Caractéristiques: GarageBalcon
- Lieu: Lotissement
Construction
- Année de construction: 2027
- Toiture: Tuile
- État: Construction Neuve
- Construction: Construction Stuc Et Blocs De Béton
Stationnement/Garage
- Description du garage: Ouvre-porte AutomatiqueGarage AttachéOuvre-porte Automatique
Chambres
- Chambres: 6
Salles de bains
- Nombre total de salles de bain: 8
- Salle de bain complète: 6
- Demi-bains: 2
Caractéristiques intérieures
- Planchers: Marbre
Caractéristiques extérieures
- Espaces extérieurs: Balcon
- Espaces de stationnement couverts:
Piscine et spa
- Piscine: Piscine PrivéePiscine Et Spa
Récréatif
- Récréatif: Barbecue
Chauffage et climatisation
- Système de chauffage: Central
- Système de refroidissement: Air Climatisé Central
Services publics
- Autres services publics / utilités: Gaz NaturelPublicÉgout Hors SiteÉgout Municipal
Communauté
Informations sur les établissements scolaires
- École Secondaire: Forest Hill
- École Intermédiaire: Conniston Community