
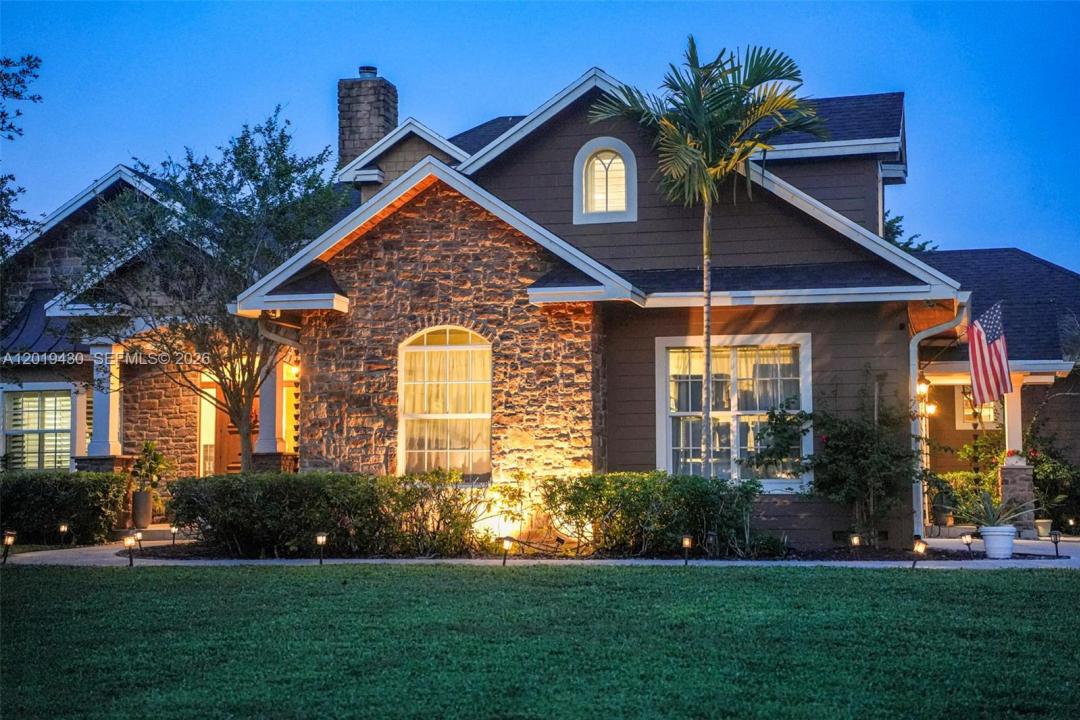
$ US2,190,000
Maison unifamiliale à vendre, 2640 SW 137th Ter, Davie, Floride 33330, États-Unis
- #MLSA12019430
- 6
- 4
332 m² (3 576 ft²)
Inscrit par Capaccio Realty, LLC.
Le bien Maison Unifamiliale situé à 2640 SW 137th Ter, Davie, Floride 33330, États-Unis est actuellement à vendre.Cette propriété a 6 chambres, 4 salles de bains caractéristiques.
Description
Proudly presenting this one of a kind Southern Traditional Luxury Estate, designed with timeless character and exceptional craftsmanship throughout. Inspired by a sophisticated Northern architectural style, this residence features striking roof gables, natural stone accents, premium weatherproof finishes, and a 2019 roof built to exceed Miami-Dade standards.
Offering over 4470 SqFt under air and nearly 5081 SqFt total, the home is filled with natural light through expansive impact windows and doors. Soaring ceilings and open living spaces create an elegant yet welcoming atmosphere.
The remodeled open concept kitchen flows seamlessly into the main living and entertaining areas, while the updated primary bathroom showcase high end finishes and thoughtful design.
Outside, enjoy a private tropical retreat with lush landscaping, privacy hedges, an extended pool deck, and a newly added accessibility ramp.
Additional features include a wood-burning stone fireplace, oversized custom mahogany doors, solid wood flooring, custom wet bar with wine cooler and ice maker, whole-house reverse osmosis system, propane generator, expansive cabana, custom built-ins, and an oversized driveway.
Located in a quiet, secluded neighborhood with NO HOA, this exceptional property offers luxury, privacy, and functionality, with ample room for a boat, RV, and recreational vehicles. A truly unique home that must be seen in person to be fully appreciated.
Lieu
2640 SW 137th Ter, Davie, Floride 33330, États-Unis
Caractéristiques de la propriété
Propriété
- Superficie du bien:
332 m² (3 576 ft²) - Caractéristiques: GarageTerrassePatioFoyer
- Lieu: Lotissement
Parcelle/Terrain
- Superficie du terrain/lot:
4 047 m² (43 560 ft²) - Description du terrain: Clôturé
Construction
- Année de construction: 2003
- Toiture: Bardeau
- Construction: Détachée
Stationnement/Garage
- Description du garage: Garage Attaché
Chambres
- Chambres: 6
Salles de bains
- Nombre total de salles de bain: 4
- Salle de bain complète: 4
Caractéristiques extérieures
- Espaces extérieurs: TerrassePatio
- Espaces de stationnement couverts:
Piscine et spa
- Piscine: Hors Terre
Récréatif
- Récréatif: Piscine
Vue
- Caractéristiques: Jardin
Chauffage et climatisation
- Système de chauffage: Central
- Système de refroidissement: Air Climatisé Central
Services publics
- Autres services publics / utilités: Fausse Septique