
$ US4,995,000
Maison unifamiliale à vendre, 309 Greymon Drive, West Palm Beach, Floride 33405, États-Unis
- #MLSB26089489
- 4
- 5
339 m² (3 647 ft²)
Inscrit par Douglas Elliman Jupiter
Le bien Maison Unifamiliale situé à 309 Greymon Drive, West Palm Beach, Floride 33405, États-Unis est actuellement à vendre.Cette propriété a 4 chambres, 5 salles de bains caractéristiques.
Description
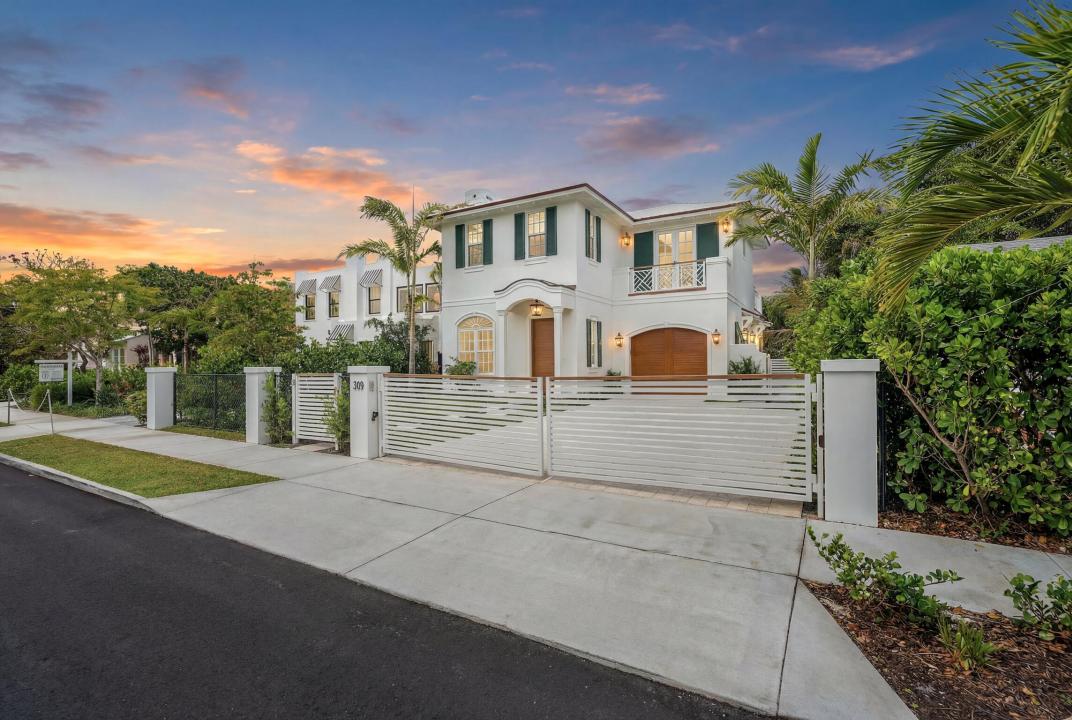
Fully furnished and professionally designed, this exceptional residence brings elevated coastal living to West Palm Beach's coveted Southend neighborhood, known as SoSo. Offering 3,647 square feet, four bedrooms, four and a half baths, and all concrete construction, the home is just minutes from the waterfront, beaches, Worth Avenue, and the area's celebrated dining and cultural destinations. Designer finishes, 10 foot ceilings, arched doorways, and a fireplace create a sophisticated yet inviting interior. The chef's kitchen features premium finishes and opens to spacious living and dining areas, ideal for entertaining. Newly installed glass doors with substantial metal frames add a sleek architectural touch to the office. The primary suite offers a luxurious steam shower, creating a private spa experience at home. Bifold doors extend the living space outdoors to a private backyard retreat with a heated saltwater pool, spa, outdoor kitchen, and outdoor shower. Upstairs, an expansive balcony overlooks the lush grounds. Additional features include an indoor and outdoor sound system, LED security cameras, a garage, and a driveway accommodating four cars. Offered fully furnished, this beautifully appointed home is ready to enjoy from day one.
Lieu
309 Greymon Drive, West Palm Beach, Floride 33405, États-Unis
Caractéristiques de la propriété
Propriété
- Superficie du bien:
339 m² (3 647 ft²) - Type: Meublé
- Caractéristiques: GarageBalconCuisine ExtérieurePatioEntrée PrivéeBalcon OuvertPatio/Porche/Terrasse CouvertsFoyer
- Lieu: Lotissement
Parcelle/Terrain
- Description du terrain: Clôturé
Construction
- Année de construction: 2026
- Toiture: Tuile
- Construction: Construction Stuc Et Blocs De Béton
Stationnement/Garage
- Description du garage: Garage Attaché
Chambres
- Chambres: 4
Salles de bains
- Nombre total de salles de bain: 5
- Salle de bain complète: 4
- Demi-bains: 1
Caractéristiques intérieures
- Fenêtres: Rideaux
- Planchers: BoisMarbre
- Description du foyer: Décorative
Caractéristiques extérieures
- Espaces extérieurs: BalconPatio
- Espaces de stationnement couverts:
Piscine et spa
- Piscine: Piscine PrivéeCreuséeDouche ExtérieurePiscine Et Spa
Récréatif
- Récréatif: SpaBarbecueBarbecue Encastré
Sécurité
- Caractéristiques: Détecteur De Fumée
Chauffage et climatisation
- Système de chauffage: ÉlectriqueCentral
- Système de refroidissement: ÉlectriqueAir Climatisé Central
Services publics
- Autres services publics / utilités: PublicÉgout Hors SiteÉgout Municipal
Communauté
Informations sur les établissements scolaires
- École Secondaire: Forest Hill
- École Intermédiaire: Conniston Community