
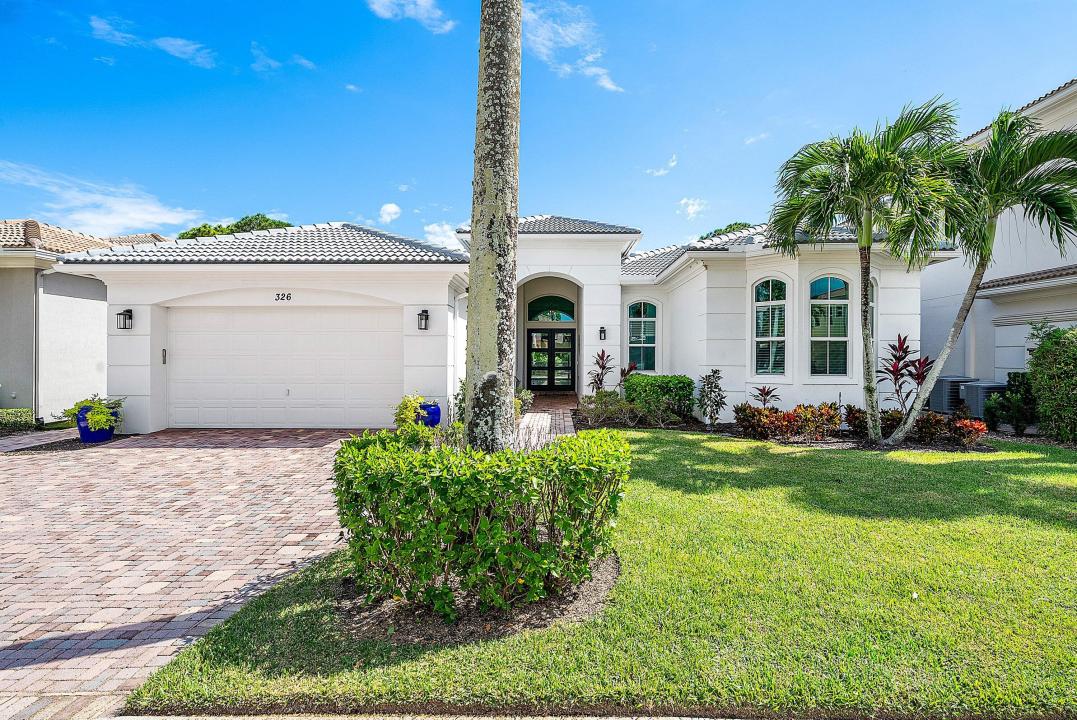
$ US2,499,000
Ferme à vendre, 326 Charroux Drive, Palm Beach Gardens, Floride 33410, États-Unis
- #MLSR11135161
- 3
- 4
338 m² (3 636 ft²)
Inscrit par Leibowitz Realty Group, LLC./P
Le bien Ferme situé à 326 Charroux Drive, Palm Beach Gardens, Floride 33410, États-Unis est actuellement à vendre.Cette propriété a 3 chambres, 4 salles de bains caractéristiques.
Description
Discover luxury living at 326 Charroux Drive in prestigious Frenchman's Reserve. This stunning 3 bedroom, 3.5 bathroom estate, built in 2007, offers an elegant blend of modern upgrades and timeless sophistication. Each bedroom features an en-suite bathroom, with the primary suite boasting dual walk-in closets, jacuzzi tub, glass-enclosed shower, and dual vanities. The home also has a dedicated office. Step inside to find modern porcelain tile flooring throughout, a remodeled kitchen with Thermador gas stove, electric oven and Sub-Zero refrigerator. Entertain in style indoors with a dry bar featuring a wine cooler & ice maker, or relax outdoors by the pool and newly updated pool deck. Enjoy the covered and open patio with a summer kitchen, perfect for al fresco dining. This home is equipped with modern conveniences, including a generator, central vacuum system, impact glass for hurricane protection. With a west-facing front and east-facing rear, this home captures beautiful natural light. Don't miss this meticulously updated gem in one of Palm Beach Gardens' premier communities! Full Equity Membership purchase is required. Frenchman's Reserve offers a resort lifestyle with a grand clubhouse, championship Arnold Palmer Signature golf course, state-of-the-art fitness center, spa, kids' CORE club, dining, tennis & pickleball and much more! Schedule your private tour today.
Lieu
326 Charroux Drive, Palm Beach Gardens, Floride 33410, États-Unis
Caractéristiques de la propriété
Propriété
- Superficie du bien:
338 m² (3 636 ft²) - Type: Non Meublé
- Caractéristiques: GarageCuisine ExtérieurePatioPatio OuvertPatio/Porche/Terrasse Couverts
- Lieu: LotissementSur Terrain De Golf
Parcelle/Terrain
- Description du terrain: Clôturé
Construction
- Année de construction: 2007
- Style: Style Méditerranéen
- Toiture: Tuile
- Type de toit: Toit En Berceau
- Construction: Construction Stuc Et Blocs De Béton
Stationnement/Garage
- Description du stationnement: Stationnement Couvert
- Description du garage: Ouvre-porte AutomatiqueGarage AttachéOuvre-porte Automatique
Chambres
- Chambres: 3
Salles de bains
- Nombre total de salles de bain: 4
- Salle de bain complète: 3
- Demi-bains: 1
Caractéristiques intérieures
- Planchers: Bois
Caractéristiques extérieures
- Espaces extérieurs: Patio OuvertPatio
- Espaces de stationnement couverts:
Piscine et spa
- Piscine: Piscine PrivéeCreusée
Récréatif
- Récréatif: Barbecue Encastré
Sécurité
- Caractéristiques: Patrouille De Sécurité
Vue
- Caractéristiques: Vue Sur Le Terrain De GolfVue Sur La PiscineJardin
Chauffage et climatisation
- Système de chauffage: ÉlectriqueCentralZoné
- Système de refroidissement: ÉlectriqueAir Climatisé CentralZoné
Services publics
- Autres services publics / utilités: Gaz NaturelPublicÉgout Hors SiteÉgout Municipal
Communauté
- Caractéristiques: Communauté Gardée Par Un Agent De SécuritéCentre CommunautaireTerrain De GolfSpaVert De PratiqueCentre D'entrainement
Informations sur les établissements scolaires
- École Secondaire: William T. Dwyer
- École Intermédiaire: Howell L. Watkins