
$ US9,995,000
Maison unifamiliale à vendre, 3280 Lake Ridge Lane, Weston, Floride 33332, États-Unis
- #MLSA12011230
- 6
- 8
839 m² (9 035 ft²)
Inscrit par Compass Florida, LLC
Le bien Maison Unifamiliale situé à 3280 Lake Ridge Lane, Weston, Floride 33332, États-Unis est actuellement à vendre.Cette propriété a 6 chambres, 8 salles de bains caractéristiques.
Description
Nothing else in Weston looks like this.
A gated enclave of estate-sized lots, traditional houses on every side — and then this: a white sculptural volume set behind a radial stone court, palms at the center.
The house wraps a long pool. Main volume on two sides, a self-contained guest pavilion closing the end, full-height glass facing the water from the kitchen, the great room, and the bedrooms above. You see the pool from nearly everywhere you stand.
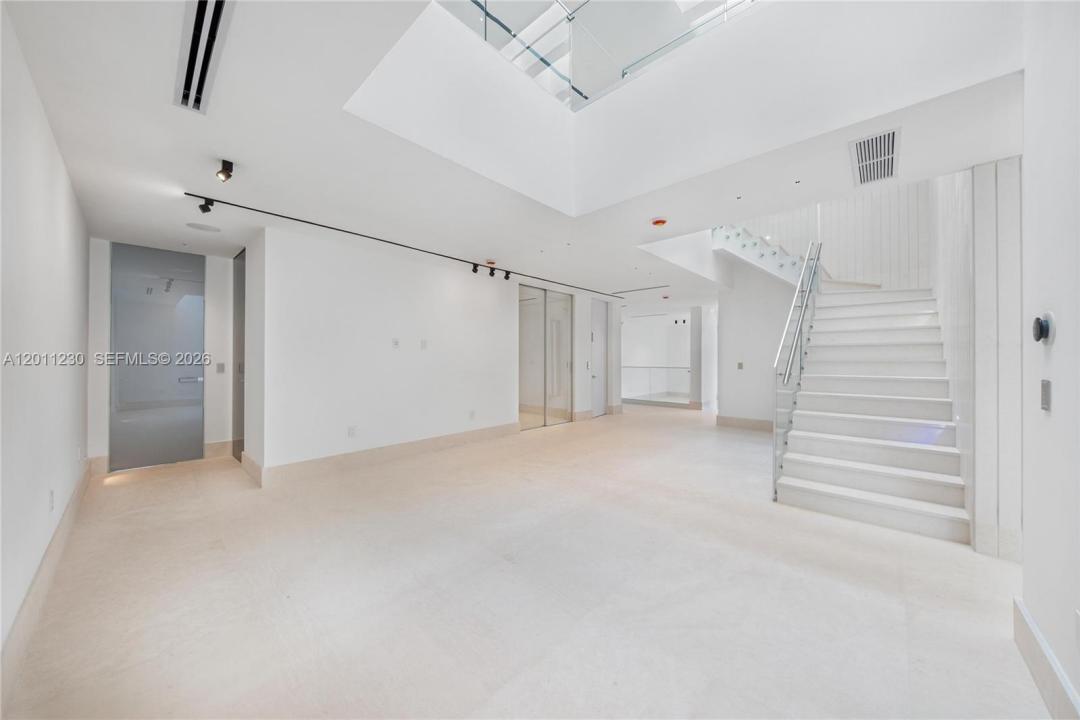
Inside, a double-height foyer and a floating stair under a skylight. Limestone throughout. The living room climbs two stories with a mezzanine over it. Apure architectural lighting designed with Porsche Design Studio - trimless, built into the architecture rather than added at the end.
6 bedrooms, 8 baths. One opens straight onto the pool deck. The primary has glass on two sides, a private terrace, and a bath with a sculptural freestanding tub and a walk-in glass shower.
Upstairs, a covered terrace under a slatted pergola with a built-in summer kitchen — and a spiral stair spilling down to the water.
Gated. Cul-de-sac. Preserve behind, lake across the street.
Lieu
3280 Lake Ridge Lane, Weston, Floride 33332, États-Unis
Caractéristiques de la propriété
Propriété
- Superficie du bien:
839 m² (9 035 ft²) - Type: Non Meublé
- Caractéristiques: GaragePatio
- Lieu: Lotissement
Parcelle/Terrain
- Superficie du terrain/lot:
3 380 m² (36 382 ft²) - Description du terrain: Clôturé
Construction
- Année de construction: 2026
- Toiture: Béton
- État: Construction Neuve
- Construction: Jumelée
Stationnement/Garage
- Description du garage: Garage Attaché
Chambres
- Chambres: 6
Salles de bains
- Nombre total de salles de bain: 8
- Salle de bain complète: 7
- Demi-bains: 1
Caractéristiques extérieures
- Espaces extérieurs: Patio
- Espaces de stationnement couverts:
Piscine et spa
- Piscine: Creusée
Récréatif
- Récréatif: Piscine
Vue
- Caractéristiques: Vue Sur La PiscineJardin
Chauffage et climatisation
- Système de chauffage: Central
- Système de refroidissement: Air Climatisé Central
Services publics
- Autres services publics / utilités: Égout Municipal
Communauté
- Caractéristiques: Animaux Permis