
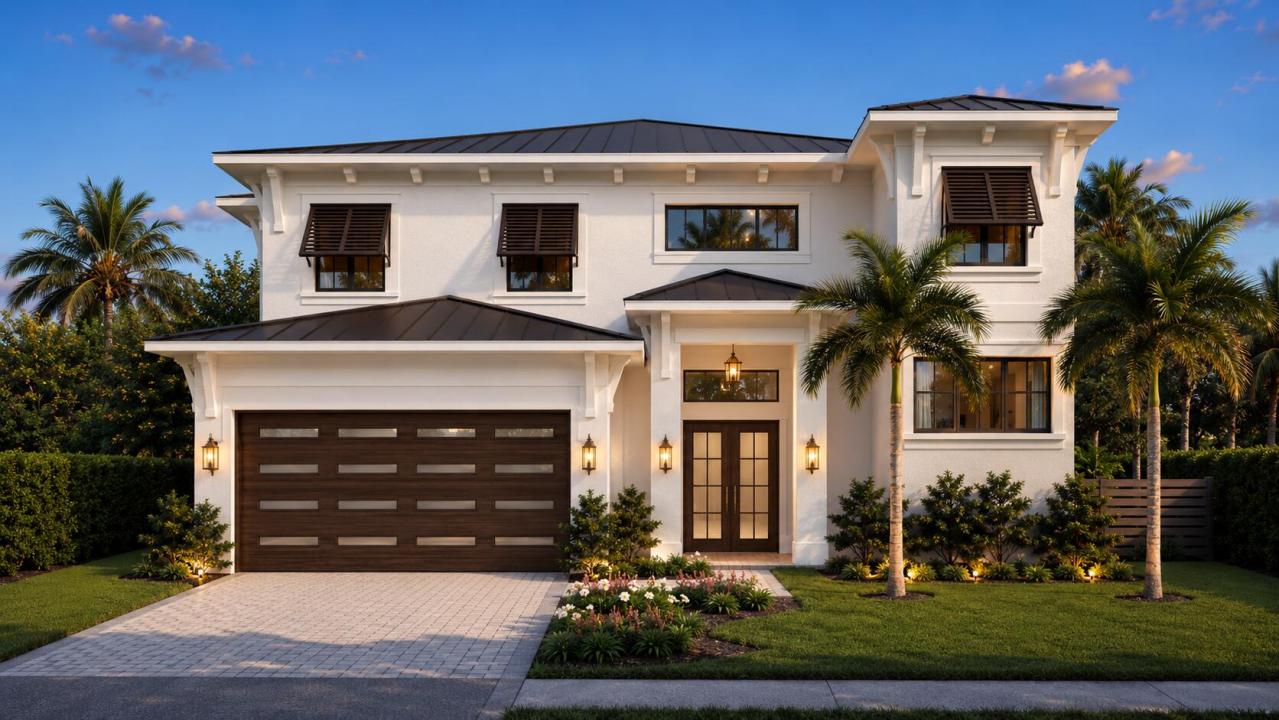
$ US4,095,000
Maison unifamiliale à vendre, 343 LYTLE Street, West Palm Beach, Floride 33405, États-Unis
- #MLSB26081737
- 5
- 5
370 m² (3 984 ft²)
Inscrit par Douglas Elliman
Le bien Maison Unifamiliale situé à 343 LYTLE Street, West Palm Beach, Floride 33405, États-Unis est actuellement à vendre.Cette propriété a 5 chambres, 5 salles de bains caractéristiques.
Description
Brand-new construction in the heart of SoSo, offering nearly 5,000 total square feet with 5 bedrooms, including 4 en-suite bedrooms, and 4.5 baths. A dramatic 22-foot foyer opens to light-filled interiors with European white oak flooring and a spacious great room with 12-foot ceilings. The custom kitchen features natural gas Thermador appliances, a butler's pantry, and white Taj Mahal countertops. The first floor includes a versatile 5th bedroom that can serve as a home office, formal dining room, or additional living space. The dining area, wet bar, and living room flow seamlessly to a spacious covered patio with a summer kitchen overlooking the pool, creating an inviting indoor-outdoor setting for everyday living and entertaining. Estimated completion: November 30, 2026. Expected completion: November 30, 2026. All measurements and sizes are approximate. All information is subject to errors, omissions or changes without notice and should be independently verified. Estimated completion and specifications subject to change. Renderings shown are conceptual representations and may not depict final construction details. Outdoor design is subject to refinement. Tax information reflects prior structure/land value; new construction not yet assessed.
Lieu
343 LYTLE Street, West Palm Beach, Floride 33405, États-Unis
Caractéristiques de la propriété
Propriété
- Superficie du bien:
370 m² (3 984 ft²) - Type: Non Meublé
- Caractéristiques: GarageCuisine ExtérieurePatioEntrée PrivéePatio/Porche/Terrasse Couverts
- Lieu: Lotissement
Construction
- Année de construction: 2026
- Toiture: Tôle
- État: Construction Neuve
- Construction: Construction Stuc Et Blocs De Béton
Stationnement/Garage
- Description du garage: Ouvre-porte AutomatiqueGarage AttachéOuvre-porte Automatique
Chambres
- Chambres: 5
Salles de bains
- Nombre total de salles de bain: 5
- Salle de bain complète: 4
- Demi-bains: 1
Caractéristiques intérieures
- Planchers: TuileBois
Caractéristiques extérieures
- Espaces extérieurs: Patio
- Espaces de stationnement couverts:
Piscine et spa
- Piscine: Piscine PrivéeCreusée
Récréatif
- Récréatif: Barbecue Encastré
Chauffage et climatisation
- Système de chauffage: CentralZoné
- Système de refroidissement: Air Climatisé CentralZoné
Services publics
- Autres services publics / utilités: Gaz NaturelPublicÉgout Municipal
Communauté
Informations sur les établissements scolaires
- École Secondaire: Forest Hill
- École Intermédiaire: Conniston Community