
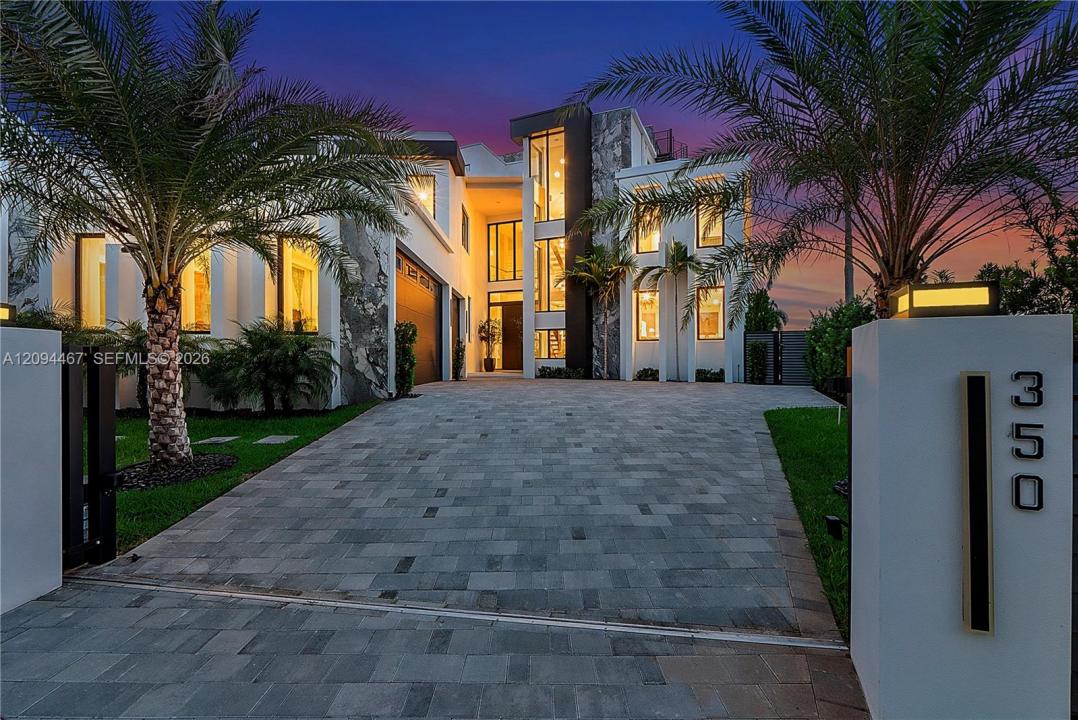
$ US11,780,000
Maison unifamiliale à vendre, 350 Circle Dr, Pompano Beach, Floride 33062, États-Unis
- #MLSA12094467
- 5
- 7
579 m² (6 230 ft²)
Inscrit par Coldwell Banker Realty
Le bien Maison Unifamiliale situé à 350 Circle Dr, Pompano Beach, Floride 33062, États-Unis est actuellement à vendre.Cette propriété a 5 chambres, 7 salles de bains caractéristiques.
Description
Experience extraordinary waterfront living in this distinctive modern smart home directly on coveted Lake Santa Barbara, one of SoFl’s most remarkable open-water settings. Offering approx. 8,000 sqft. under roof. The residence features 105' of waterfront, a 90' private dock, no fixed bridges, & direct access to the Intracoastal & Atlantic Ocean. Designed for luxury living & exceptional entertaining, the residence offers 5 bedrooms, 6.5 baths, a private office, fitness room, theater, elevator, & multiple lounge spaces across its levels. Expansive impact glass captures panoramic water views & the surrounding skyline. A chef’s kitchen anchors the main living spaces, which transition seamlessly outdoors to a resort-style pool & fully equipped outdoor kitchen with a built-in grill, sink, & bar seating. The upper levels add more entertainment space, culminating in an impressive 1,000+ sqft. rooftop lounge with sweeping views across Lake Santa Barbara & the SoFl skyline. A 3-car garage & substantial private yacht dockage complete the residence. Beyond the property, enjoy exceptional access to the SoFl lifestyle, including 2 golf courses, an Airpark, community parks, amphitheater, equestrian facilities, & sports complexes. The newly transformed Pompano Beach oceanfront, dining, & nightlife are just minutes away. A rare opportunity to own an ultra-modern Lake Santa Barbara estate where panoramic open water, sophisticated design, exceptional boating, & the SoFl lifestyle converge.
Lieu
350 Circle Dr, Pompano Beach, Floride 33062, États-Unis
Caractéristiques de la propriété
Propriété
- Superficie du bien:
579 m² (6 230 ft²) - Type: Semi-meublé
- Caractéristiques: GarageTerrassePatioFoyer
- Lieu: Bord De L'eauAccès Au Cour D'eauLotissement
Parcelle/Terrain
- Superficie du terrain/lot:
1 022 m² (11 000 ft²)
Construction
- Année de construction: 2026
- Toiture: Goudron & Gravier
- Type de toit: Plat
- État: Construction Neuve
- Construction: Détachée
Stationnement/Garage
- Description du garage: Garage Attaché
Chambres
- Chambres: 5
Salles de bains
- Nombre total de salles de bain: 7
- Salle de bain complète: 6
- Demi-bains: 1
Caractéristiques intérieures
- Description du foyer: Décorative
Caractéristiques extérieures
- Espaces extérieurs: TerrassePatio
- Espaces de stationnement couverts:
Piscine et spa
- Piscine: Creusée
Eau et navigation
- Navigation de plaisance: Quai Privé
Récréatif
- Récréatif: Piscine
Vue
- Caractéristiques: Intérieur De La CôteVue Sur L'eau
Chauffage et climatisation
- Système de chauffage: Central
- Système de refroidissement: ÉlectriqueAir Climatisé CentralZoné
Services publics
- Autres services publics / utilités: Égout Municipal
Communauté
- Caractéristiques: Animaux Permis