
$ US3,995,000
Maison unifamiliale à vendre, 3815 S Lake Drive, Boynton Beach, Floride 33435, États-Unis
- #MLSB26067641
- 5
- 6
350 m² (3 765 ft²)
Inscrit par The Corcoran Group
Le bien Maison Unifamiliale situé à 3815 S Lake Drive, Boynton Beach, Floride 33435, États-Unis est actuellement à vendre.Cette propriété a 5 chambres, 6 salles de bains caractéristiques.
Description
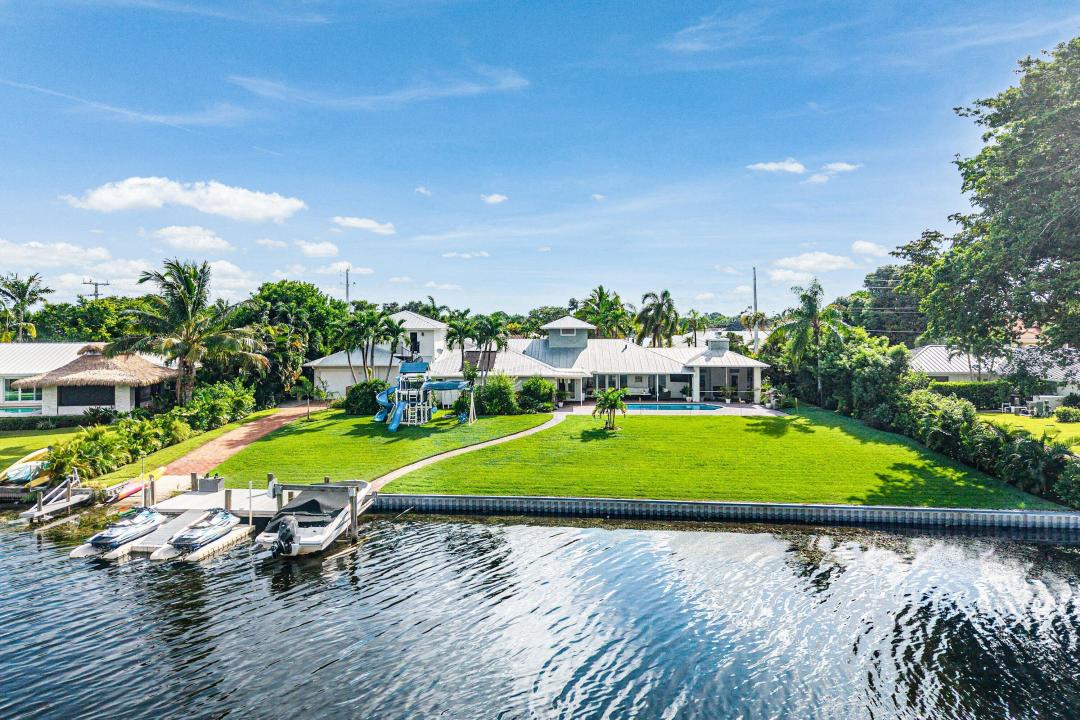
Sprawling waterfront property directly on Lake Ida with breath-taking sunset views down the length of the lake. This stunning Key West style single story home with metal roof sits on 2/3 of an acre with 150 feet of waterfront complete with a brand new boat dock, lift and boat launch ramp. The home's spacious 3,765 sf includes 5 bedrooms, 5 1/2 bathrooms and a 3-car garage. Updated interior with tile flooring throughout, a quartzite waterfall kitchen island, induction cooktop and GE Monogram appliances. A full guest apartment with kitchenette is above the garage. A large yard and heated pool complete this incredible compound. Perfect for an active family who enjoys watersports, wave runners, fishing and fun. Close proximity to top private schools, Downtown Delray and the white sand beach. The property just received a complete landscaping makeover. Incredible property for entertaining and relaxing. Enjoy fishing, wake surfing, waterskiing and waver running on Lake Ida. Play tennis and pickleball at the Delray Tennis Center. First class living with non-stop fun.
Lieu
3815 S Lake Drive, Boynton Beach, Floride 33435, États-Unis
Caractéristiques de la propriété
Propriété
- Superficie du bien:
350 m² (3 765 ft²) - Type: Non Meublé
- Caractéristiques: Porche Avec MoustiquaireGalerieBalconCuisine ExtérieurePatio Avec MoustiquaireÉclairage ExtérieurBalcon OuvertPatio/Porche/Terrasse CouvertsGaragePatio/Porche/Terrasse OuvertsTerrassePatioPatio OuvertEntrée PrivéeLavage - Superposées Dans Une Armoire
- Lieu: Bord De L'eauLotissement
- Autres bâtiments: Maison D'amis
Parcelle/Terrain
- Description du terrain: ArbresClôturéAménagé
Construction
- Année de construction: 1975
- Toiture: Tôle
- Construction: Construction Stuc Et Blocs De BétonBloc
- Détails sur le sous-sol et la fondation: Sur Dalle
Stationnement/Garage
- Description du stationnement: Stationnement Pour Véhicule RécréatifEspace/ Stationnement Pour Voiturette De Golf
- Description du garage: Ouvre-porte AutomatiqueGarage AttachéOuvre-porte Automatique
Chambres
- Chambres: 5
Salles de bains
- Nombre total de salles de bain: 6
- Salle de bain complète: 5
- Demi-bains: 1
Caractéristiques intérieures
- Fenêtres: RideauxStores
- Planchers: TuileBoisMarbre
Caractéristiques extérieures
- Espaces extérieurs: Porche Avec MoustiquaireGalerieBalconTerrassePatio OuvertPatio
- Entrée privée: Entrée - Circulaire
- Espaces de stationnement couverts:
Piscine et spa
- Piscine: ChaufféePiscine PrivéeCreuséeDouche ExtérieureGunite
Récréatif
- Récréatif: BarbecueBarbecue Encastré
Sécurité
- Caractéristiques: Alarme D'incendieDétecteur De FuméeSystème D'alarme - Appartenant Au PropriétaireTélévision En Circuit Fermé
Vue
- Caractéristiques: Vue Sur Le LacVue Sur La PiscineVue Sur L'eau
Chauffage et climatisation
- Système de chauffage: ÉlectriqueCentralZoné
- Système de refroidissement: Appareil Mural Ou Sur FenêtreÉlectriqueAir Climatisé CentralZoné
Services publics
- Autres services publics / utilités: PublicÉgout Hors SiteÉgout Municipal
Communauté
Informations sur les établissements scolaires
- École Secondaire: Atlantic