
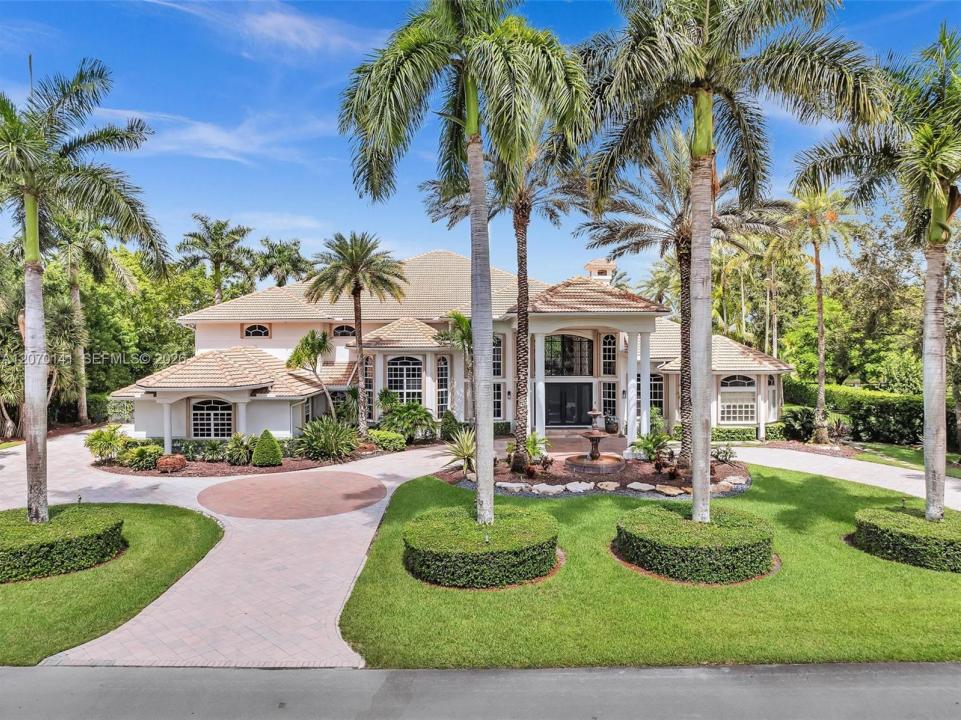
$ US4,950,000
Maison unifamiliale à vendre, 3828 Pine Lake Dr, Weston, Floride 33332, États-Unis
- #MLSA12070141
- 7
- 7
711 m² (7 657 ft²)
Inscrit par Joseph Bograd Real Estate
Le bien Maison Unifamiliale situé à 3828 Pine Lake Dr, Weston, Floride 33332, États-Unis est actuellement à vendre.Cette propriété a 7 chambres, 7 salles de bains caractéristiques.
Description
Welcome to one of Windmill Lake Estates' most exceptional luxury residences, where timeless elegance meets modern living. Nestled within one of Weston's most prestigious guard-gated communities, this meticulously maintained 7-bedroom, 6-full-bath, 1-half-bath estate offers over 7,600 square feet of thoughtfully designed living space. Created for both grand entertaining and everyday comfort, the home features a private executive office, movie theater, full bar, game and billiards room, fitness studio with sauna, soaring ceilings, elegant marble flooring, and dramatic architectural details throughout. At the heart of the home is a beautifully renovated chef's kitchen equipped with premium appliances, generous prep space, and seamless flow into the main living areas. Step outside to your own private resort, where lush tropical landscaping surrounds a sparkling pool, spa, and expansive outdoor entertaining spaces designed for year-round enjoyment. Located in the exclusive guard-gated community of Windmill Lake Estates, residents enjoy privacy, beautifully maintained surroundings, and convenient access to Weston Hills Country Club, top-rated A+ schools, upscale shopping, fine dining, parks, and major highways. This is more than a home, it's a lifestyle defined by luxury, privacy, comfort, and sophistication.
Lieu
3828 Pine Lake Dr, Weston, Floride 33332, États-Unis
Caractéristiques de la propriété
Propriété
- Superficie du bien:
711 m² (7 657 ft²) - Caractéristiques: Garage
- Lieu: Bord De L'eauLotissement
Parcelle/Terrain
- Superficie du terrain/lot:
4 247 m² (45 717 ft²)
Construction
- Année de construction: 2004
- Type de toit: Toit En Berceau
- Construction: Détachée
Stationnement/Garage
- Description du garage: Garage Attaché
Chambres
- Chambres: 7
Salles de bains
- Nombre total de salles de bain: 7
- Salle de bain complète: 6
- Demi-bains: 1
Piscine et spa
- Piscine: Creusée
Récréatif
- Récréatif: Piscine
Sécurité
- Caractéristiques: Alarme D'incendie
Vue
- Caractéristiques: Vue Sur La Piscine
Chauffage et climatisation
- Système de chauffage: Central
- Système de refroidissement: Air Climatisé Central
Services publics
- Autres services publics / utilités: Fausse Septique
Communauté
- Caractéristiques: Animaux Permis