
$ US974,000
Ferme à vendre, 4084 SW GLENEAGLE Circle, Palm City, Floride 34990, États-Unis
- #MLSB26068635
- 3
- 4
320 m² (3 440 ft²)
Inscrit par RE/MAX Select Group
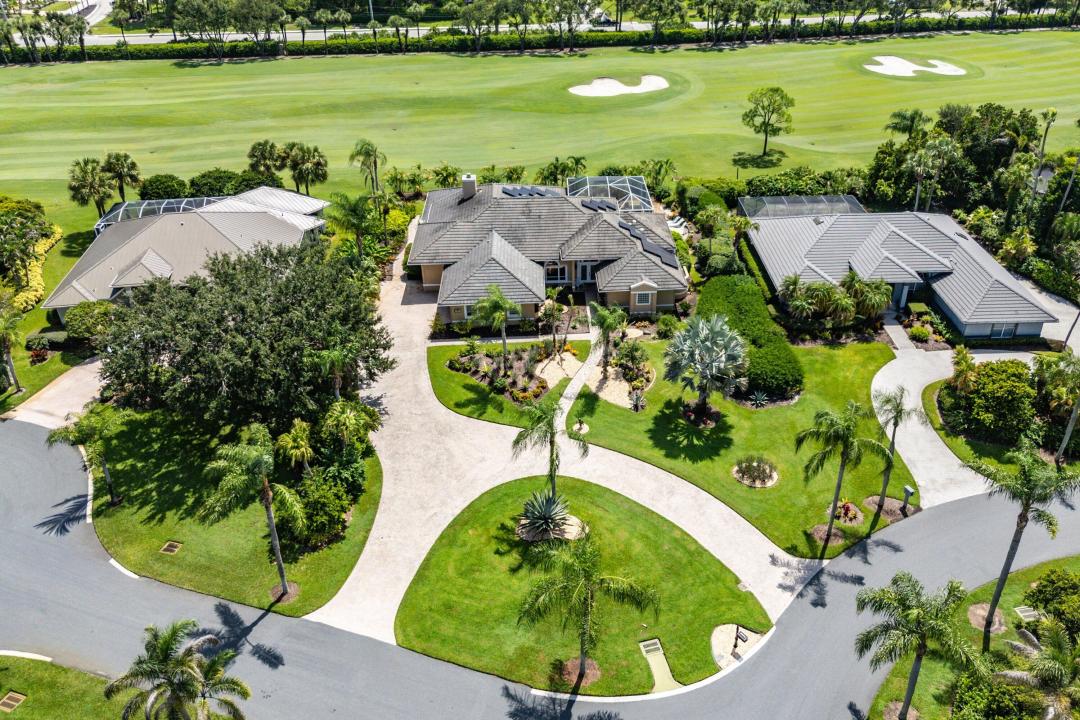
Le bien Ferme situé à 4084 SW GLENEAGLE Circle, Palm City, Floride 34990, États-Unis est actuellement à vendre.Cette propriété a 3 chambres, 4 salles de bains caractéristiques.
Description
SELLER FINANCING AVAILABLE | EXCEPTIONAL PIPER'S LANDING HOME! Seller willing to offer owner financing with 25%-30% down at a 5% interest rate! Discover exceptional living in the prestigious golf and boating community of Piper's Landing Yacht & Country Club in Palm City, Florida. This beautifully updated 3-bedroom, 3.5-bath residence features a private heated pool, tranquil views of the second fairway, a spacious 2-car garage, and additional garage space for two golf carts. Designed for comfortable living and effortless entertaining, the home offers an open floor plan, a custom kitchen with a large center island, formal living and dining rooms, a welcoming family room, and a separate den or office. The split-bedroom layout provides privacy for residents and guests. The luxurious primary suite features three closets, dual vanities, a Roman soaking tub, and an oversized walk-in shower. Both guest bedrooms include private en-suite bathrooms. Enjoy the exclusive lifestyle of Piper's Landing Yacht & Country Club, featuring championship golf, tennis, pickleball, a private marina, fishing, exceptional dining, and a vibrant social calendar. An outstanding opportunity to own a beautifully updated home in one of Palm City's most distinguished private communities—with attractive seller-financing terms available. Seller financing subject to mutually acceptable terms and conditions.
Lieu
4084 SW GLENEAGLE Circle, Palm City, Floride 34990, États-Unis
Caractéristiques de la propriété
Propriété
- Superficie du bien:
320 m² (3 440 ft²) - Caractéristiques: GarageCuisine ExtérieurePatioPatio OuvertPatio Avec MoustiquaireEntrée PrivéeÉclairage ExtérieurPatio/Porche/Terrasse CouvertsFoyer
- Lieu: LotissementSur Terrain De Golf
Construction
- Année de construction: 1988
- Style: Style Méditerranéen
- Toiture: Tuile
- Construction: Construction Stuc Et Blocs De Béton
Stationnement/Garage
- Description du stationnement: Espace/ Stationnement Pour Voiturette De Golf
- Description du garage: Ouvre-porte AutomatiqueGarage AttachéOuvre-porte Automatique
Chambres
- Chambres: 3
Salles de bains
- Nombre total de salles de bain: 4
- Salle de bain complète: 3
- Demi-bains: 1
Caractéristiques intérieures
- Fenêtres: Rideaux
- Planchers: BoisTuile En CéramiqueVinyle
- Description du foyer: GazDécorative
Caractéristiques extérieures
- Espaces extérieurs: Patio OuvertPatio
- Entrée privée: Entrée - Circulaire
- Espaces de stationnement couverts:
Piscine et spa
- Piscine: ChaufféePiscine PrivéeCreuséePrivée
Récréatif
- Récréatif: Barbecue
Sécurité
- Caractéristiques: Patrouille De Sécurité
Vue
- Caractéristiques: Vue Sur Le Terrain De GolfVue Sur La Piscine
Chauffage et climatisation
- Système de chauffage: ÉlectriqueCentral
- Système de refroidissement: ÉlectriqueAir Climatisé Central
Services publics
- Autres services publics / utilités: PublicÉgout Municipal
Communauté
- Caractéristiques: Communauté Gardée Par Un Agent De SécuritéCentre CommunautaireTerrain De GolfVert De PratiqueCentre D'entrainementBibliothèque
Informations sur les établissements scolaires
- École Secondaire: Martin County
- École Intermédiaire: Hidden Oaks