
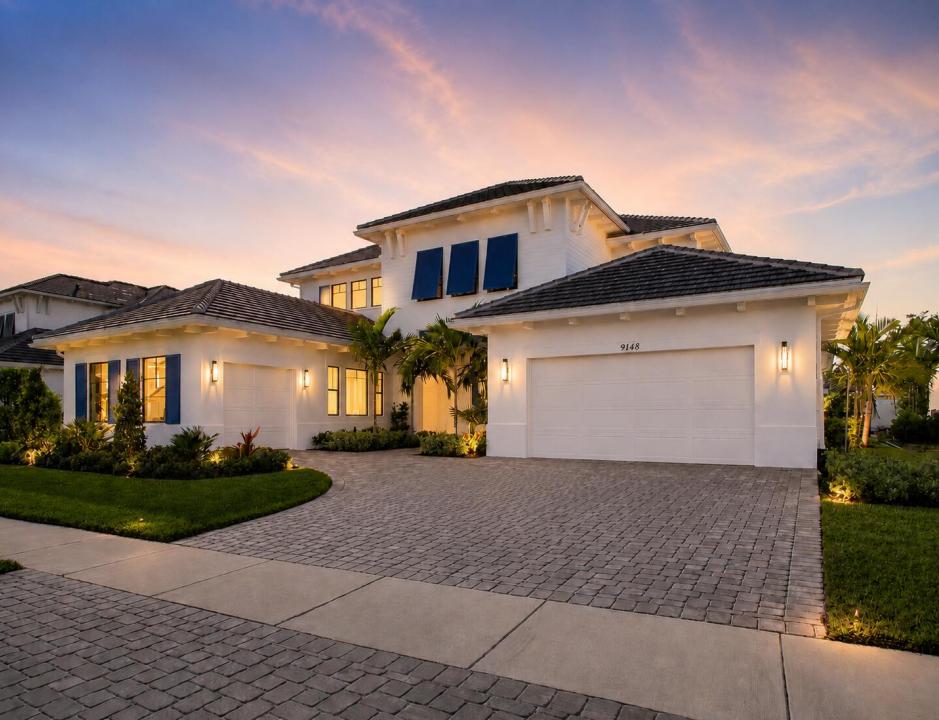
$ US2,399,900
Maison unifamiliale à vendre, 9148 CORAL ISLES Circle {Lot 13}, Palm Beach Gardens, Floride 33412, États-Unis
- #MLSB26063889
- 5
- 7
496 m² (5 342 ft²)
Inscrit par Kenco Communities Realty LLC
Le bien Maison Unifamiliale situé à 9148 CORAL ISLES Circle {Lot 13}, Palm Beach Gardens, Floride 33412, États-Unis est actuellement à vendre.Cette propriété a 5 chambres, 7 salles de bains caractéristiques.
Description
PRICED BELOW DUPLICATION COST AND READY FOR IMMEDIATE OCCUPANCY! CLOSEOUT PHASE OF CORAL ISLES, NO BETTER TIME THAN NOW to own this brand-new popular Modern Coastal 2-story Dominica plan, featuring Master Suite, Guest Room and Club Room all on first floor, and built by Palm Beach County's Preeminent Luxury Estate Home Builder known for attention to detail! Stunning high-end luxury finishes selected by in-house Designer with too many upgrades to mention! Exclusive Coral Isles, Avenir's Gated Boutique Enclave with only 107 MINIMUM QUARTER ACRE Homesites! Maximize the utmost of outdoor enjoyment in your gorgeous Pool with Heated Spa and separate seating area for future Gas Firepit! CLOSE FAST and be in for the start of holiday season! NOTHING COMPARES TO A KENCO BUILT HOME!
Lieu
9148 CORAL ISLES Circle {Lot 13}, Palm Beach Gardens, Floride 33412, États-Unis
Caractéristiques de la propriété
Propriété
- Superficie du bien:
496 m² (5 342 ft²) - Type: Non Meublé
- Caractéristiques: GalerieGaragePatio/Porche/Terrasse OuvertsPatioPatio OuvertAuventsEntrée PrivéePatio/Porche/Terrasse Couverts
- Lieu: Bord De L'eauLotissement
Parcelle/Terrain
- Description du terrain: ClôturéAménagé
Construction
- Année de construction: 2025
- Toiture: TuileBéton
- Type de toit: Plat
- État: Construction Neuve
- Construction: CharpenteConstruction Stuc Et Blocs De Béton
- Détails sur le sous-sol et la fondation: Sur Dalle
Stationnement/Garage
- Description du garage: Ouvre-porte AutomatiqueGarage AttachéOuvre-porte Automatique
Chambres
- Chambres: 5
Salles de bains
- Nombre total de salles de bain: 7
- Salle de bain complète: 6
- Demi-bains: 1
Caractéristiques intérieures
- Planchers: TuileBoisVinyle
Caractéristiques extérieures
- Espaces extérieurs: GaleriePatio OuvertPatio
- Espaces de stationnement couverts:
Piscine et spa
- Piscine: Piscine PrivéeCreuséePiscine Et Spa
Récréatif
- Récréatif: Spa
Sécurité
- Caractéristiques: Système Anti-incendieDétecteur De FuméeSystème D'alarme - Appartenant Au PropriétaireCommunauté Clôturée
Vue
- Caractéristiques: Vue Sur La PiscineJardinVue Sur L'eau
Chauffage et climatisation
- Système de chauffage: ÉlectriqueCentral
- Système de refroidissement: ÉlectriqueAir Climatisé Central
Services publics
- Autres services publics / utilités: Gaz NaturelPublicServices Publics EnfouisÉgout Municipal
Communauté
- Caractéristiques: Centre CommunautaireSpaCentre D'entrainementParcTerrain De Jeux
Informations sur les établissements scolaires
- École Secondaire: Palm Beach Gardens
- École Intermédiaire: Osceola Creek