
$ US3,550,000
Maison unifamiliale à vendre, 9636 Bridgebrook Drive, Boca Raton, Floride 33496, États-Unis
- #MLSB26072282
- 6
- 6
551 m² (5 935 ft²)
Inscrit par EXP Realty LLC
Le bien Maison Unifamiliale situé à 9636 Bridgebrook Drive, Boca Raton, Floride 33496, États-Unis est actuellement à vendre.Cette propriété a 6 chambres, 6 salles de bains caractéristiques.
Description
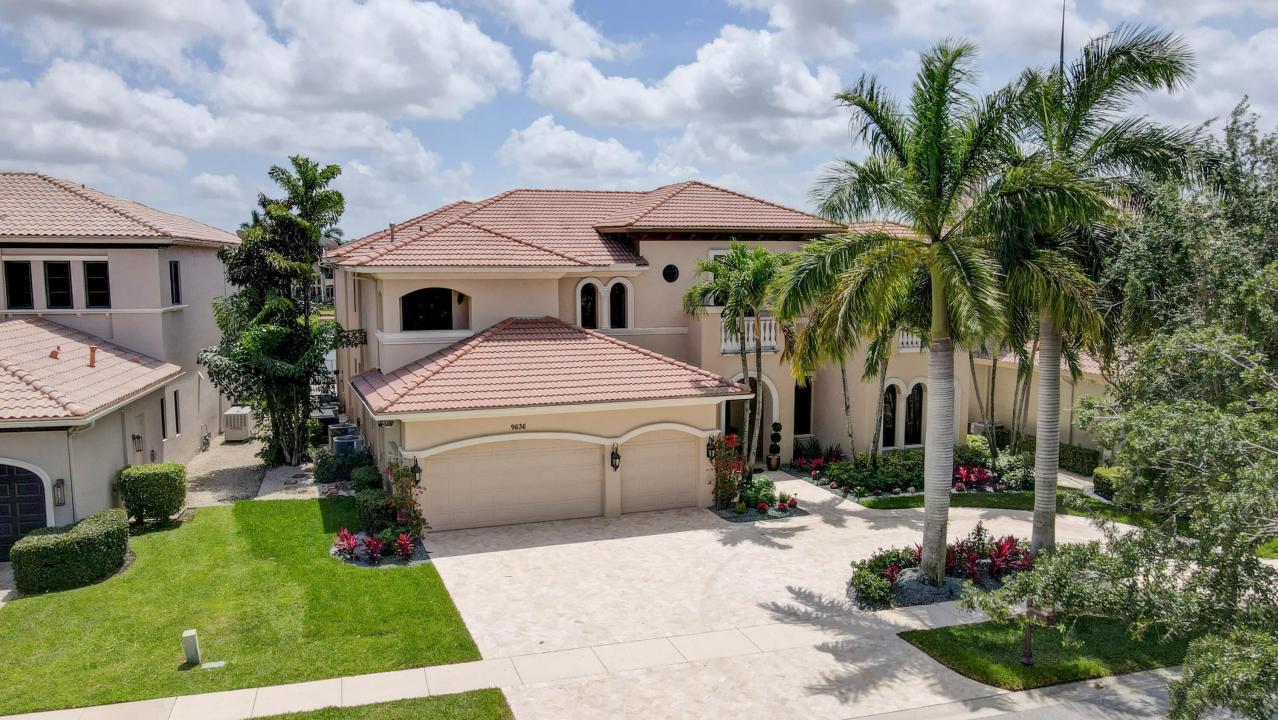
Set on a premium southern-exposure lakefront lot in The Oaks a few blocks from the clubhouse, this recently renovated 5,935-square-foot estate offers 6 bed, 5.5 bath, office & 3-car garage. Upgrades include hardwood flooring, custom lighting, a walnut and iron staircase, three high-efficiency HVAC systems (< 2 yrs old), brand new whole home Generac generator, and a custom multimedia wall with programmable fireplace. A renovated kitchen features quartz countertops, Viking range, Sub-Zero fridge, and built-in Bosch coffee maker. Upstairs, the primary suite has beautiful lake views from a covered balcony, along with large custom closets, a private wine and coffee bar and a spacious bath. The backyard features a gorgeous travertine patio and recently renovated Diamond Brite heated pool & spa. Residents of The Oaks enjoy a private, country club-style lifestyle without mandatory country club fees, 25,000-square-foot clubhouse, fitness center, spa, restaurant, resort pool, tennis, pickleball, children's amenities and 24-hour gated and roving security. Ideally located near Boca Raton's top schools, shopping, dining, medical facilities, I-95 and the Florida Turnpike.
Lieu
9636 Bridgebrook Drive, Boca Raton, Floride 33496, États-Unis
Caractéristiques de la propriété
Propriété
- Superficie du bien:
551 m² (5 935 ft²) - Type: Non Meublé
- Caractéristiques: GarageBalconPatioPatio OuvertEntrée PrivéeBalcon OuvertPatio/Porche/Terrasse CouvertsLavage - Superposées Dans Une Armoire
- Lieu: Bord De L'eauLotissement
Parcelle/Terrain
- Description du terrain: Clôturé
Construction
- Année de construction: 2004
- Style: Style Méditerranéen
- Toiture: TuileBéton
- Construction: Construction Stuc Et Blocs De Béton
Stationnement/Garage
- Description du garage: Ouvre-porte AutomatiqueGarage AttachéOuvre-porte Automatique
Chambres
- Chambres: 6
Salles de bains
- Nombre total de salles de bain: 6
- Salle de bain complète: 5
- Demi-bains: 1
Caractéristiques intérieures
- Planchers: BoisTapisMarbre
Caractéristiques extérieures
- Espaces extérieurs: BalconPatio OuvertPatio
- Espaces de stationnement couverts:
Piscine et spa
- Piscine: Piscine PrivéeCreuséePiscine Et Spa
Récréatif
- Récréatif: SpaBarbecue
Sécurité
- Caractéristiques: Patrouille De SécuritéDétecteur De FuméeSystème D'alarme - Appartenant Au Propriétaire
Vue
- Caractéristiques: Vue Sur Le LacVue Sur L'eau
Chauffage et climatisation
- Système de chauffage: CentralZoné
- Système de refroidissement: Air Climatisé CentralZoné
Services publics
- Autres services publics / utilités: PublicÉgout Municipal
Communauté
- Caractéristiques: Communauté Gardée Par Un Agent De SécuritéCentre CommunautaireAscenseurSpaCentre D'entrainement
Informations sur les établissements scolaires
- École Secondaire: Olympic Heights
- École Intermédiaire: Eagles Landing