
$US4,695,000
Maison unifamiliale à vendre, 114 Sota Drive, Jupiter, Floride 33458, États-Unis
- # MLSB26053572
- 4
- 6
463 m² (4 988 ft²)
Proposé par Douglas Elliman
La résidence Maison individuelle à vendre située à 114 Sota Drive, Jupiter, Floride 33458, États-Unis est actuellement en vente.Ce bien dispose de 4 chambres, 6 salles de bain.
Description
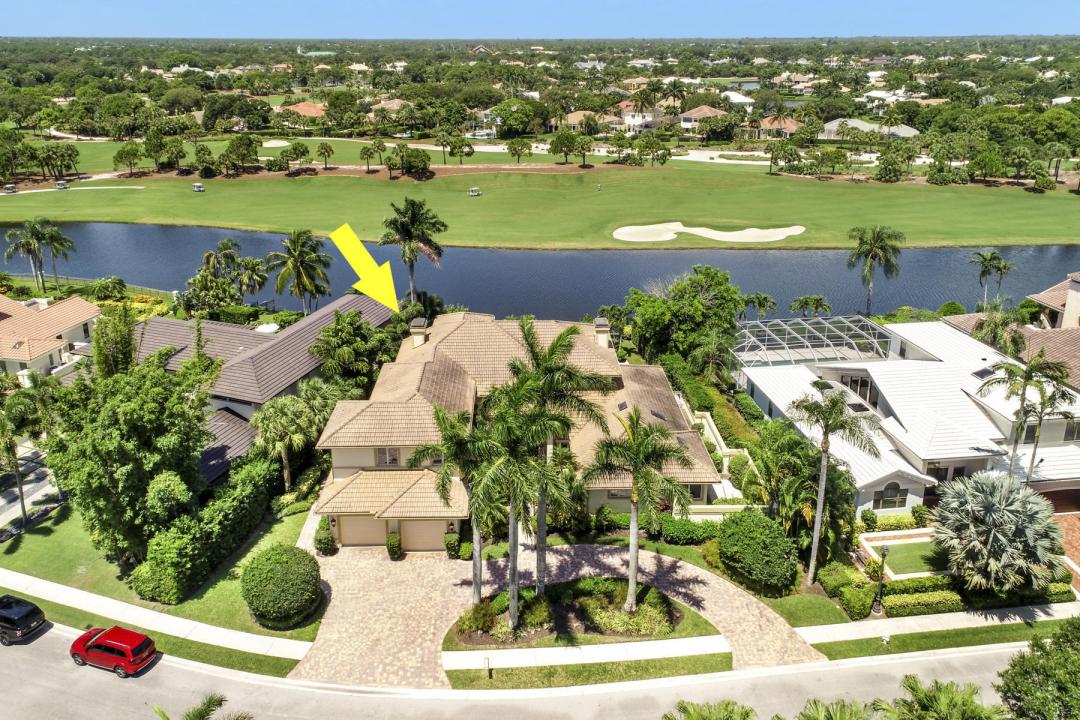
Luxury living in this 4 bedroom, 6 bathroom estate home offering breathtaking waterfront and golf course views. 114 Sota Drive was Renovated with exceptional craftsmanship, featuring soaring volume ceilings, rich millwork, stone fireplace, impact windows and doors and a private elevator. Chef's gourmet kitchen boasts a gas range, two sinks, wall oven, warming drawer, wine refrigerator ideal to entertain. The first floor primary bedroom suite offers his and hers bathrooms and his and hers walk in closets. Upstairs, enjoy an impressive home theater, wet bar with wine refrigerator, private balcony showcasing spectacular sunsets, lake and golf course views. Two oversized additional ensuite bedrooms await the perfect homeowner. Resort style pool overlook the Jack Nicklaus golf course. Located within The Loxahatchee Club, one of America's Top 100 Platinum Clubs, residents enjoy an exclusive lifestyle with championship golf, world-class amenities, exceptional dining, tennis, pickleball, fitness, and unparalleled service. This extraordinary estate offers the ultimate combination of elegance, privacy, luxury, and South Florida country club living. Jupiter boasts top rated schools, fantastic shopping and dining, beautiful beaches, boating and fishing, marinas. and a short drive to the Palm Beach International airport and Briteline.
Lieu
114 Sota Drive, Jupiter, Floride 33458, États-Unis
Caractéristiques de la propriété
Propriétés
- Superficie du bien:
463 m² (4 988 ft²) - Type: Non Meublée
- Caractéristiques: GarageBalconPatioPatio OuvertBalcon OuvertPatio/Porche/Terrasse CouverteCheminée
- Lieu: Vue Sur L'eauParcelleSur Terrain De Golf
Parcelle/Terrain
- Description de la parcelle: ArbresClôturéJardin Paysager
Construction
- Année de construction: 1989
- Style: Traditionnel
- Type de toit: En Berceau
- Construction: Construction En Blocs De Béton
Parking/Garage
- Description du parking: Espace/parking Pour Voiturette De Golf
- Description du garage: Ouvre-porte AutomatiqueGarage AttenantGarage Pour Voiturette De GolfOuvre-porte Automatique
Chambres
- Chambres: 4
Salles de bains
- Nombre total de salles de bain: 6
- Salles de bain complètes: 6
Caractéristiques intérieures
- Revêtement des sols: MoquetteMarbre
- Description cheminée: Décorative
Caractéristiques extérieures
- Espaces extérieurs: BalconPatio OuvertPatio
- Allée de garage: Allée - Circulaire
- Places de parking couvertes:
Piscine et spa
- Piscine: ChaufféePiscine PrivéeEnterréeDouche Extérieure
Terrain de loisirs et de sport
- Terrain de loisirs et de sport: Spa
Sécurité
- Caractéristiques: Alarme IncendiePatrouille De SécuritéDétecteur De Fumées
Vue
- Caractéristiques: Vue Sur Le LacVue Sur Le Terrain De GolfVue Sur La Piscine
Chauffage et climatisation
- Système de chauffage: CentralPar Zone
- Circuit de réfrigération: Climatisation CentralePar Zone
Services publics
- Autres commodités: Gaz NaturelPublicÉgout Disponible Hors SiteTout-à-l'égout
Communautaire
- Caractéristiques: Résidence Clôturée Avec GardienPavillon/Centre CommunautaireTerrain De GolfCommunauté EntretenueVert D'exerciceSalle De FitnessCommunauté Résidentielle PrivéeGardiennageTerrain De Jeux
Informations sur les établissements scolaires
- Lycée: Jupiter
- École Secondaire Du Premier Cycle: Independence