
$US2,949,990
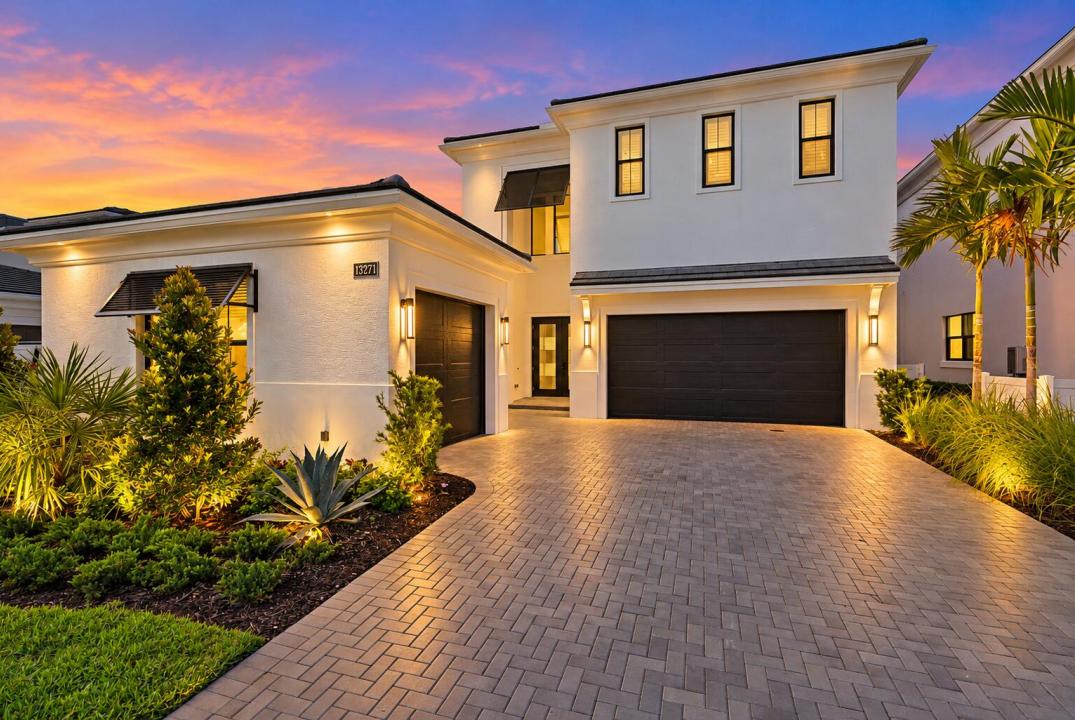
Maison unifamiliale à vendre, 13271 Artisan Circle, Palm Beach Gardens, Floride 33418, États-Unis
- # MLSB26092223
- 5
- 6
407 m² (4 376 ft²)
Proposé par Keller Williams Realty Jupiter
La résidence Maison individuelle à vendre située à 13271 Artisan Circle, Palm Beach Gardens, Floride 33418, États-Unis est actuellement en vente.Ce bien dispose de 5 chambres, 6 salles de bain.
Description
A RARE ONE & ONLY! Discover elevated LAKEFRONT living in this 2026 brand-new, never-lived-in VASARI model by Kolter in the new gated community in Palm Beach Gardens: ARTISTRY. Positioned on an interior LAKEFRONT lot with peaceful water views, this exceptional home offers just under 4,400 square feet of refined living space, featuring 5 spacious bedrooms—each with its own en-suite bath—plus a guest half bath, a flex room & a convenient split three-car garage. Designed for effortless entertaining and everyday comfort, the open-concept floor plan is enhanced by soaring ceilings, real oak wood flooring throughout, a striking custom glass staircase & built in faux fireplace.The chef's kitchen showcases extended white wood cabinetry with second-tier uppers, a 3-inch quartz waterfall-style island ,quartz backsplash, under-cabinet LED lighting, high-end stainless-steel appliances with gas cooking & a large walk-in pantry with wood shelving. Custom closet organizers throughout, upgraded fixtures, & the deluxe owner's shower offering dual shower heads & dual sinks which add thoughtful luxury throughout. This home also offers 2 laundry rooms, motorized window shades, a large loft with an oversized balcony perfect for enjoying sunsets & sunrises. Enjoy a seamless indoor-outdoor lifestyle with the beautiful summer kitchen, plus outdoor shower perfect for your future pool! Artistry Palm Beach offers a 24/7 manned gate and resort-style amenities, ideally located minutes from beaches, The Gardens Mall, and just one mile from Alton Town Center.
Lieu
13271 Artisan Circle, Palm Beach Gardens, Floride 33418, États-Unis
Caractéristiques de la propriété
Propriétés
- Superficie du bien:
407 m² (4 376 ft²) - Caractéristiques: Porche/VérandaGaragePatio/Porche/Terrasse OuvertCuisine ExtérieurePatioAllée De GaragePatio/Porche/Terrasse Couverte
- Lieu: Vue Sur L'eauParcelle
Construction
- Année de construction: 2026
- Toiture: Béton
Parking/Garage
- Description du garage: Ouvre-porte AutomatiqueGarage AttenantOuvre-porte Automatique
Chambres
- Chambres: 5
Salles de bains
- Nombre total de salles de bain: 6
- Salles de bain complètes: 5
- Toilettes avec lavabo: 1
Caractéristiques intérieures
- Revêtement des sols: Bois
Caractéristiques extérieures
- Espaces extérieurs: Porche/VérandaPatio
- Places de parking couvertes:
Piscine et spa
- Piscine: Douche Extérieure
Vue
- Caractéristiques: Vue Sur Le LacVue Sur L'eau
Chauffage et climatisation
- Système de chauffage: Central
- Circuit de réfrigération: Climatisation Centrale
Services publics
- Autres commodités: Gaz NaturelPublicTout-à-l'égout
Communautaire
- Caractéristiques: Résidence Clôturée Avec GardienPavillon/Centre CommunautaireSpaSalle De FitnessCommunauté Résidentielle PrivéeGardiennageTerrain De Jeux
Informations sur les établissements scolaires
- Lycée: William T. Dwyer
- École Secondaire Du Premier Cycle: Watson B. Duncan