
$US4,250,000
Maison unifamiliale à vendre, 2584 SE Ranch Acres Circle, Jupiter, Floride 33478, États-Unis
- # MLSB26082502
- 6
- 6
534 m² (5 750 ft²)
Proposé par Compass Florida LLC
La résidence Maison individuelle à vendre située à 2584 SE Ranch Acres Circle, Jupiter, Floride 33478, États-Unis est actuellement en vente.Ce bien dispose de 6 chambres, 6 salles de bain.
Description
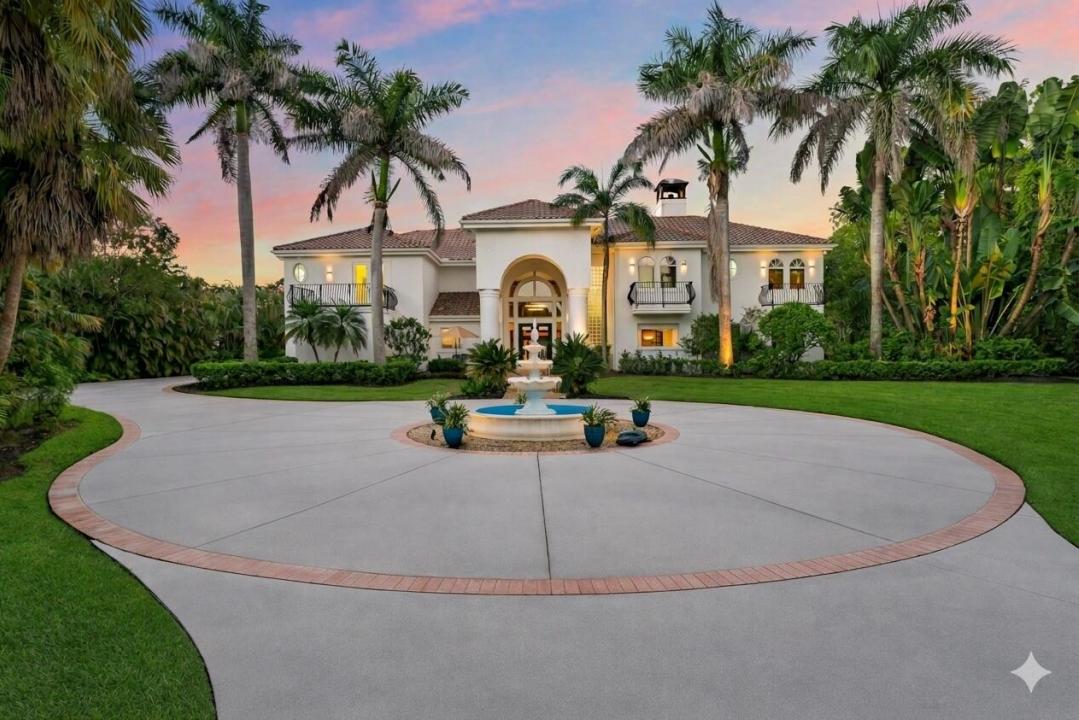
2584 SE Ranch Acres Circle is a 5.12-acre private estate in guard-gated Ranch Colony, Jupiter, FL, with 6 bedrooms, 5.5 baths, a 50-ft saltwater pool, a six-bay climate-controlled garage and a personal par-3 golf hole with driving range. This gated acreage home delivers a level of lifestyle, privacy, and recreation you simply won't find anywhere else in Jupiter. Outside, the amenities are extraordinary. Enjoy your personal par 3 golf hole with driving range, a lake with sandy beach and 50 ft dock, a sand volleyball court, and an expansive screened outdoor pavilion centered around a stunning 50 ft swimming pool, tiki hut, and waterfront lounge. It's a true resort experience designed for unforgettable living and entertaining. Attention Car Collectors! You will appreciate the seperate climate controlled six bay finished garage on property, with an additional open parking pad with RV power, offering exceptional storage for vehicles, toys, and weekend adventures. Have dogs and ever wished you had your own fresh eggs for morning brunch at your fingertips? This fully fenced property also inlcudes a smaller fenced area just for your pets, and a 10K chicken coop! Inside this stunning home, the main level offers an impressive great room with 20 ft ceilings, perfect for gatherings, complete with a gorgeous bar area which flows into a beautiful library/den featuring custom shelving and a fireplace, creating a warm, elevated space for work or relaxation. A first floor bedroom with full bath is currently used as an incredible media room, and the home also includes a seperate full gym downstairs with full bath off the patio, also perfect for a secondary guest suite. You'll also enjoy a beautifully renovated laundry room, and direct access to your 3.5 car garage attached to the home. The newly completed gourmet kitchen is a showpiece, featuring Cristallo stone countertops with under lit surfaces, Sub Zero appliances, and a stunning beamed ceiling. The primary bath and three additional bathrooms have been completely reimagined with sleek, spa level finishes. The second level provides a private master ensuite that feels like its own retreat, complete with a coffee bar, a separate room ideal for an office, nursery, art studio and more, and a stunning ensuite bath. Enjoy two large walk in closets and a private balcony overlooking your incredible property. The three additional bedrooms upstairs each offer access to their own ensuite bathrooms. Located within Ranch Colony, one of Jupiter's most exclusive 24 hour guarded/gated communities, residents enjoy two premier 18 hole golf courses, an aviation airpark, luxury equestrian estates, and unmatched privacy. This property offers a rare combination of acreage, amenities, and lifestyle—perfect for buyers seeking a private, recreation driven estate with true wow factor. Don't miss the opportunity to enjoy over 10,000 sq feet of usable space between the home, patios, and garages. Unique and rare opportunity. Schedule a preview today.
Lieu
2584 SE Ranch Acres Circle, Jupiter, Floride 33478, États-Unis
Caractéristiques de la propriété
Propriétés
- Superficie du bien:
534 m² (5 750 ft²) - Type: Non Meublée
- Caractéristiques: Véranda GrillagéePorche/VérandaGarageBalcon Avec MoustiquaireBalconPatioPatio Avec MoustiquaireCheminée
- Lieu: Vue Sur L'eauParcelle
Parcelle/Terrain
- Description de la parcelle: ClôturéChevaux Autorisés
Construction
- Année de construction: 1996
- Style: Méditerranéen
- Type de toit: En Berceau
- Construction: Construction En Blocs De Béton
Parking/Garage
- Description du parking: Parking Pour Camping-cars
- Description du garage: Ouvre-porte AutomatiqueGarage AttenantOuvre-porte Automatique
Chambres
- Chambres: 6
Salles de bains
- Nombre total de salles de bain: 6
- Salles de bain complètes: 5
- Toilettes avec lavabo: 1
Caractéristiques intérieures
- Fenêtres: Fenêtre À Tabatière
- Revêtement des sols: BoisCarrelage Au Sol
Caractéristiques extérieures
- Espaces extérieurs: Véranda GrillagéePorche/VérandaBalconPatio
- Allée de garage: Allée - Circulaire
- Places de parking couvertes:
Piscine et spa
- Piscine: Piscine PrivéeEnterréeGunite
Sécurité
- Caractéristiques: Patrouille De Sécurité
Vue
- Caractéristiques: Vue Sur Le LacVue Sur La PiscineJardinVue Sur L'eau
Chauffage et climatisation
- Système de chauffage: ÉlectriqueCentral
- Circuit de réfrigération: ÉlectriqueClimatisation Centrale
Services publics
- Autres commodités: Services Publics Enterrés Fosse SeptiquePuits
Communautaire
- Caractéristiques: Résidence Clôturée Avec GardienTerrain De GolfCommunauté Résidentielle PrivéeGardiennage
Informations sur les établissements scolaires
- Lycée: South Fork
- École Secondaire Du Premier Cycle: Dr. David L. Anderson