
$US3,295,000
Maison unifamiliale à vendre, 2740 Buck Ridge Trail, Loxahatchee, Floride 33470, États-Unis
- # MLSB26056635
- 4
- 4
361 m² (3 890 ft²)
Proposé par EXP Realty LLC
La résidence Maison individuelle à vendre située à 2740 Buck Ridge Trail, Loxahatchee, Floride 33470, États-Unis est actuellement en vente.Ce bien dispose de 4 chambres, 4 salles de bain.
Description
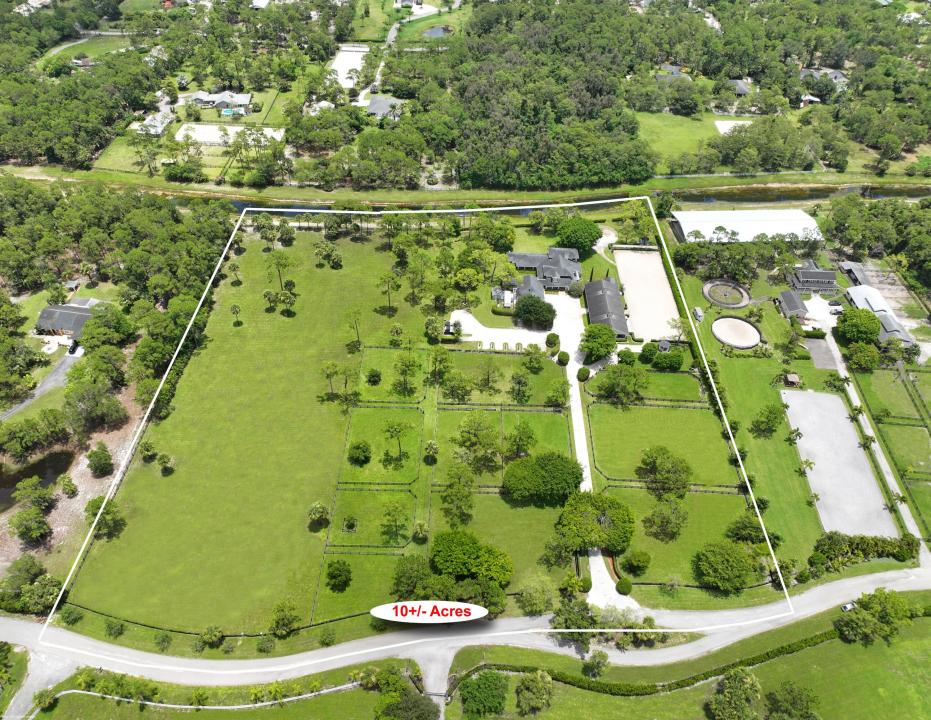
Reduced $300,000! Discover the perfect blend of privacy, elegance, and equestrian excellence on this exceptional 10-acre estate. The beautifully appointed 4Br/5Bth modern farmhouse showcases cathedral ceilings, a custom oak chef's kitchen with a professional gas range which opens to an inviting great room with a gas fireplace. Attached to the main residence is a 2Br/2Bth guest house. For discerning equestrians, the property features a center-aisle barn, 11-stalls, arena with mirrors, 11-grass paddocks, and a sprawling 4-acre riding field, offering the ideal location for a covered arena or grass grand prix field. Don't miss out on this rare opportunity to own a private equestrian retreat in one of areas most sought-after gated subdivisions. Other features include: reverse osmosis water treatment system which supplies both the residence and the barn water for the horses, two septic systems, and gated front entry.
Lieu
2740 Buck Ridge Trail, Loxahatchee, Floride 33470, États-Unis
Caractéristiques de la propriété
Propriétés
- Superficie du bien:
361 m² (3 890 ft²) - Type: Non Meublée
- Caractéristiques: Porche/VérandaBalconSellerieBalcon OuvertPatio/Porche/Terrasse CouverteGaragePatio/Porche/Terrasse OuvertPatioPatio OuvertAllée De GarageBuanderie – À Placards SuperposésCheminée
- Lieu: Vue Sur L'eauParcelle
- Autres structures: Maison D'amisÉtable
Parcelle/Terrain
- Description de la parcelle: ClôturéJardin PaysagerChevaux Autorisés
Construction
- Année de construction: 1988
- Style: Géorgien
- Toiture: De CompositionBardeauFibre De Verre
- Construction: Construction En Blocs De Béton
- Sous-sol et fondations: Sur Dalle
Parking/Garage
- Description du parking: Parking Pour VisiteursParking OuvertParking Pour Camping-cars
- Description du garage: Ouvre-porte AutomatiqueGarage AttenantOuvre-porte Automatique
Chambres
- Chambres: 4
Salles de bains
- Nombre total de salles de bain: 4
- Salles de bain complètes: 4
Caractéristiques intérieures
- Revêtement des sols: BoisCarrelage Au SolMoquette
Caractéristiques extérieures
- Espaces extérieurs: Porche/VérandaBalconPatio OuvertPatio
- Places de parking couvertes:
Sécurité
- Caractéristiques: Détecteur De FuméesTélévision En Circuit FerméDomaine Fermé Avec Gardien
Vue
- Caractéristiques: Vue Sur CanalJardin
Chauffage et climatisation
- Système de chauffage: CentralPar Zone
- Circuit de réfrigération: Climatisation CentralePar Zone
Services publics
- Autres commodités: Services Publics Enterrés Égout Disponible Hors SiteFosse SeptiquePuits
Communautaire
- Caractéristiques: Communauté Résidentielle Privée
Informations sur les établissements scolaires
- Lycée: Wellington
- École Secondaire Du Premier Cycle: Wellington Landings