
$US715,000
Appartement à la vente, 326 OAK HARBOUR Drive 326, Juno Beach, Floride 33408, États-Unis
- # MLSB26082451
- 3
- 3
149 m² (1 606 ft²)
Proposé par Nicklaus Vance
La résidence Appartement à vendre située à 326 OAK HARBOUR Drive 326, Juno Beach, Floride 33408, États-Unis est actuellement en vente.Ce bien dispose de 3 chambres, 3 salles de bain.
Description
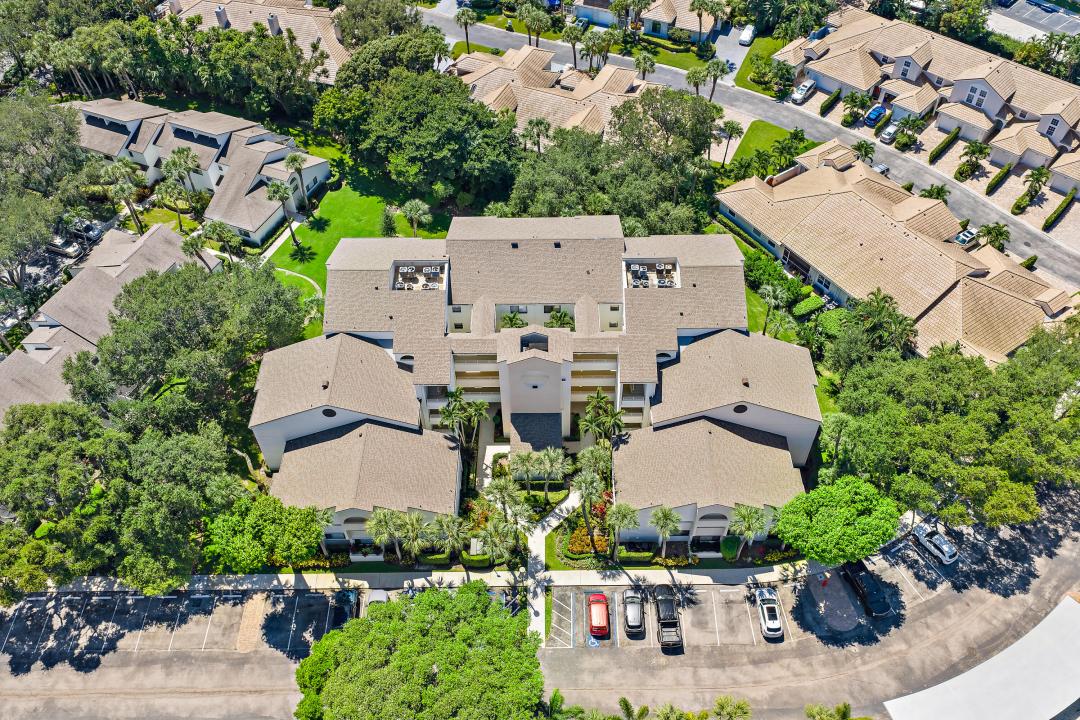
Intracoastal Views, Fully Remodeled, Gated Marina Living Wake up to Intracoastal views from this rarely available three-bedroom, two-and-a-half-bath corner residence in the gated marina community of Oak Harbour. Set along a prime stretch of waterway, this second-floor home enjoys east-south exposure, bringing in beautiful natural light all day and spectacular sunsets in the evening. An elevator makes access effortless. The screened, wraparound covered balcony is a true extension of the living space, an ideal spot to relax and take in the tree-lined views. Inside, the home has been completely remodeled from top to bottom with a warm coastal feel: crisp whites, light flooring throughout, and no carpet anywhere. Oak Harbour delivers a true boating lifestyle with a community marina, plus tennis courts and a clubhouse with fitness center, pool, and spa. Shopping and dining are close at hand at The Gardens Mall, the beach is just 5 minutes away, and the airport is 20 minutes out. Don't miss this incredible opportunity to enjoy waterfront living at its finest. Boat slips at the marina may be available. Check with property manager upon purchase if desired.
Lieu
326 OAK HARBOUR Drive 326, Juno Beach, Floride 33408, États-Unis
Caractéristiques de la propriété
Propriétés
- Superficie du bien:
149 m² (1 606 ft²) - Caractéristiques: Balcon Avec MoustiquaireBalcon
- Lieu: Parcelle
Construction
- Année de construction: 1985
- Style: Style Colonial
- Toiture: TuilesBéton
- Construction: Construction En Blocs De BétonBloc
Parking/Garage
- Description du parking: Parking Ouvert
Chambres
- Chambres: 3
Salles de bains
- Nombre total de salles de bain: 3
- Salles de bain complètes: 3
Caractéristiques intérieures
- Revêtement des sols: Carrelage Au Sol
Caractéristiques extérieures
- Espaces extérieurs: Balcon
- Places de parking couvertes:
Vue
- Caractéristiques: JardinVue Sur L'eau
Chauffage et climatisation
- Système de chauffage: ÉlectriqueCentral
- Circuit de réfrigération: ÉlectriqueClimatisation Centrale
Services publics
- Autres commodités: PublicTout-à-l'égout
Communautaire
- Caractéristiques: Résidence Clôturée Avec GardienCommunauté EntretenueAscenseurSpaSalle De FitnessCommunauté Résidentielle PrivéeGardiennage
Informations sur les établissements scolaires
- Lycée: William T. Dwyer
- École Secondaire Du Premier Cycle: Howell L. Watkins