
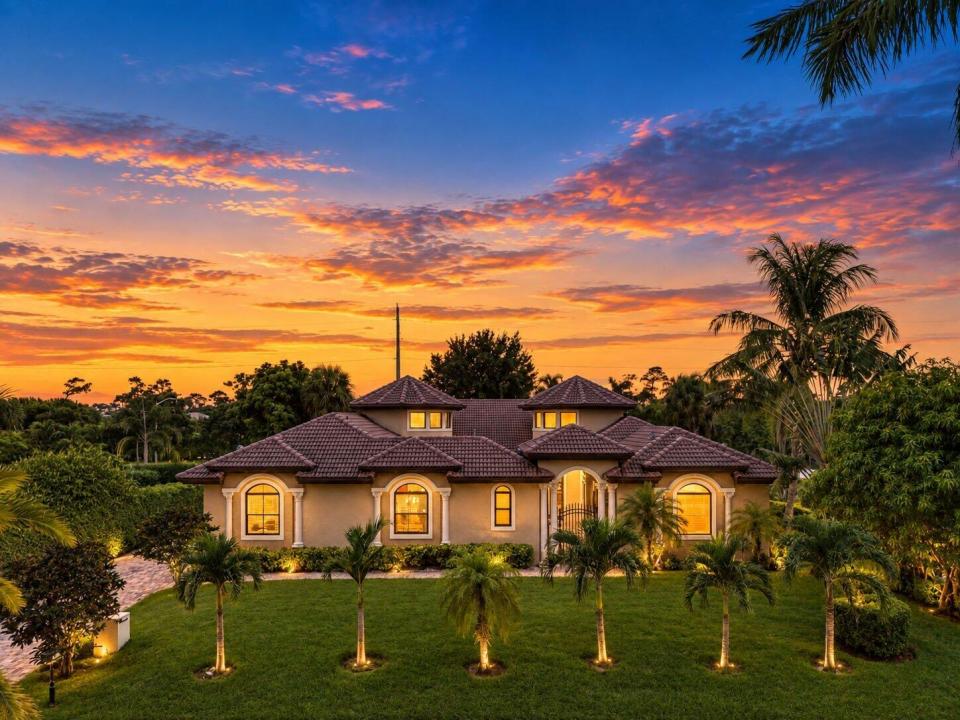
$US1,979,000
Maison unifamiliale à vendre, 4190 Gleneagles Drive, Boynton Beach, Floride 33436, États-Unis
- # MLSB26083128
- 5
- 5
363 m² (3 906 ft²)
Proposé par The Corcoran Group
La résidence Maison individuelle à vendre située à 4190 Gleneagles Drive, Boynton Beach, Floride 33436, États-Unis est actuellement en vente.Ce bien dispose de 5 chambres, 5 salles de bain.
Description
Set within the prestigious gated enclave of Pine Tree Estates & Golf Club celebrated for its championship course by renowned architect Dick Wilson, 4190 Gleneagles Drive is a residence of rare distinction. Grand 10-foot doors open to volumes that rise from 12 to 28 feet, with gleaming 22x22 marble flooring leading through light-filled living spaces designed for both refined entertaining and relaxed daily living. The gourmet kitchen is appointed with stainless steel appliances, a convection cooktop, and enhanced ventilation. Thoughtful amenities include a private theater, a dedicated home office, custom-fitted closets, an integrated Bose sound system, intercom, and central vacuum. Beyond the interiors, a private courtyard oasis showcases a heated pool and spa, perfect for alfresco entertaining. Full impact glass and an elevation of approximately five feet offer lasting peace of mind. An oversized 3-car garage with generous storage and an EV charging station is complemented by an extended driveway accommodating up to ten vehicles. All this, just moments from the vibrant energy of Downtown Delray Beach, where Atlantic Avenue's acclaimed restaurants, chic boutiques, and lively galleries await, and from the sun-drenched shoreline of South Florida's most beautiful beaches. (No Membership required).
Lieu
4190 Gleneagles Drive, Boynton Beach, Floride 33436, États-Unis
Caractéristiques de la propriété
Propriétés
- Superficie du bien:
363 m² (3 906 ft²) - Caractéristiques: GarageCourPatioPatio OuvertAllée De GarageÉclairage ExtérieurCheminée
- Lieu: Parcelle
Parcelle/Terrain
- Description de la parcelle: Jardin Paysager
Construction
- Année de construction: 2013
- Style: MéditerranéenTraditionnelEuropéen
- Toiture: TuilesBéton
- Type de toit: En Berceau
- Construction: Construction En Blocs De Béton
- Sous-sol et fondations: Sur Dalle
Parking/Garage
- Description du garage: Ouvre-porte AutomatiqueGarage AttenantOuvre-porte Automatique
Chambres
- Chambres: 5
Salles de bains
- Nombre total de salles de bain: 5
- Salles de bain complètes: 4
- Toilettes avec lavabo: 1
Caractéristiques intérieures
- Revêtement des sols: CeramiqueBoisStratifiéCarrelage Au SolMarbre
- Description cheminée: Décorative
Caractéristiques extérieures
- Espaces extérieurs: Patio OuvertPatioCour
- Places de parking couvertes:
Piscine et spa
- Piscine: ChaufféePiscine PrivéeEnterréeDouche ExtérieurePiscine Avec Spa
Terrain de loisirs et de sport
- Terrain de loisirs et de sport: Spa
Sécurité
- Caractéristiques: Détecteur De Monoxide De CarboneAlarme IncendieDétecteur De FuméesTélévision En Circuit Fermé
Vue
- Caractéristiques: Vue Sur La PiscineJardin
Chauffage et climatisation
- Système de chauffage: ÉlectriqueCentralPar Zone
- Circuit de réfrigération: Climatisation CentralePar Zone
Services publics
- Autres commodités: PublicFosse Septique
Communautaire
- Caractéristiques: Résidence Clôturée Avec GardienGardiennage
Informations sur les établissements scolaires
- Lycée: Boynton Beach
- École Secondaire Du Premier Cycle: Congress