
$US995,000
Appartement à la vente, 513 Oak Harbour Drive, Juno Beach, Floride 33408, États-Unis
- # MLSB26079967
- 3
- 3
149 m² (1 606 ft²)
Proposé par Waterfront Properties & Club C
La résidence Appartement à vendre située à 513 Oak Harbour Drive, Juno Beach, Floride 33408, États-Unis est actuellement en vente.Ce bien dispose de 3 chambres, 3 salles de bain.
Description
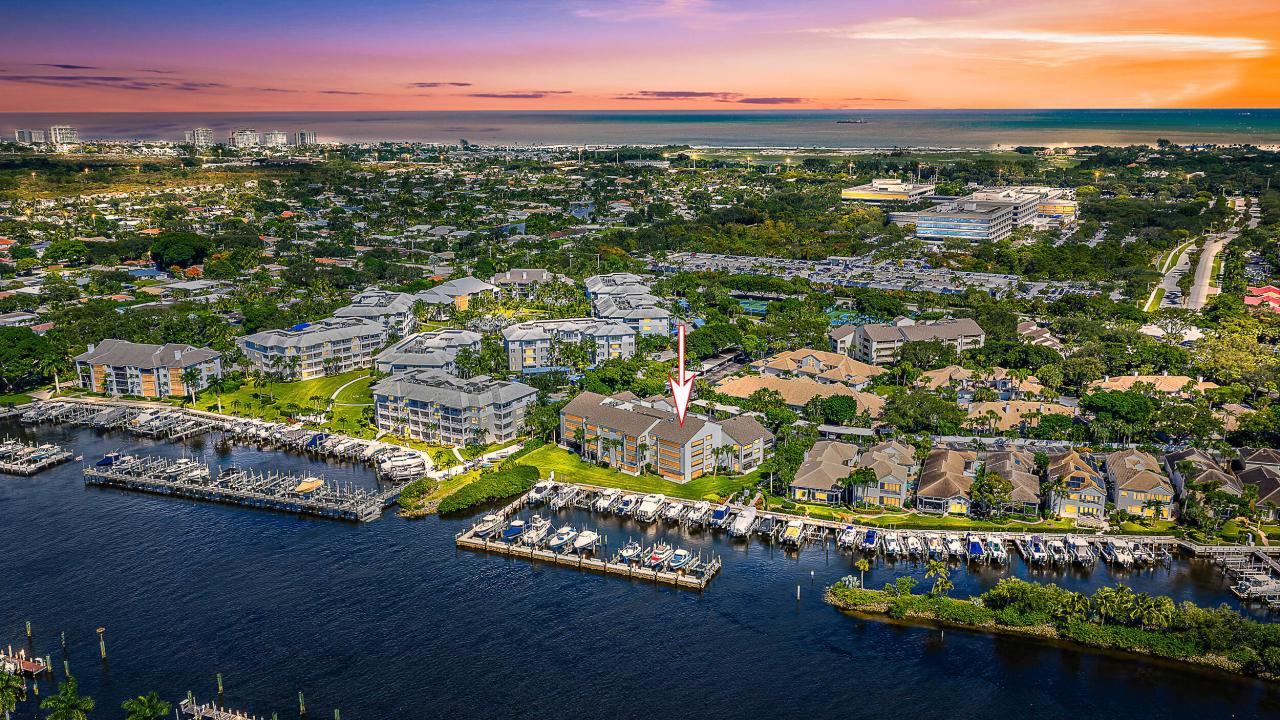
Direct Intracoastal views from nearly every room set this rarely available three-bedroom, two-and-a-half-bath condo apart. Located along a prime stretch of the Intracoastal Waterway in the gated marina community of Oak Harbour, this first-floor corner residence enjoys east-west exposure, beautiful natural light throughout the day, and spectacular sunsets. The wraparound covered patio, protected by hurricane screens, creates an inviting extension of the living space and an ideal setting for enjoying the waterfront scenery. Interior highlights include a modern kitchen, recently renovated primary bathroom, water-filtration system, hurricane storm windows, electric shades and new flooring in the primary and guest bedrooms. Oak Harbour offers an exceptional boating lifestyle with a community marina, along with tennis courts, a clubhouse with fitness center, and a pool and spa. Don't miss this incredible opportunity to enjoy waterfront living at its best!
Lieu
513 Oak Harbour Drive, Juno Beach, Floride 33408, États-Unis
Caractéristiques de la propriété
Propriétés
- Superficie du bien:
149 m² (1 606 ft²) - Type: Non Meublée
- Caractéristiques: Auvent Pour VoituresPatioPatio Avec MoustiquairePatio/Porche/Terrasse CouverteBuanderie – À Placards Superposés
- Lieu: Vue Sur L'eauParcelle
Construction
- Année de construction: 1986
- Style: Style Colonial
- Toiture: Tuiles
- Construction: Construction En Blocs De BétonBloc
Parking/Garage
- Description du parking: Parking Pour VisiteursParking CouvertAssigné
Chambres
- Chambres: 3
Salles de bains
- Nombre total de salles de bain: 3
- Salles de bain complètes: 2
- Toilettes avec lavabo: 1
Caractéristiques intérieures
- Fenêtres: Tentures/rideauxStores/Persiennes
- Revêtement des sols: Carrelage Au Sol
Caractéristiques extérieures
- Espaces extérieurs: Patio
- Places de parking couvertes:
- Description de l'abri pour voitures: Auvent Voiture Séparé
Sécurité
- Caractéristiques: Alarme Incendie
Chauffage et climatisation
- Système de chauffage: Électrique
Services publics
- Autres commodités: PublicTout-à-l'égout
Communautaire
- Caractéristiques: Résidence Clôturée Avec GardienPavillon/Centre CommunautaireRangementAscenseurSpaSalle De FitnessCommunauté Résidentielle Privée
Informations sur les établissements scolaires
- Lycée: William T. Dwyer
- École Secondaire Du Premier Cycle: Howell L. Watkins