
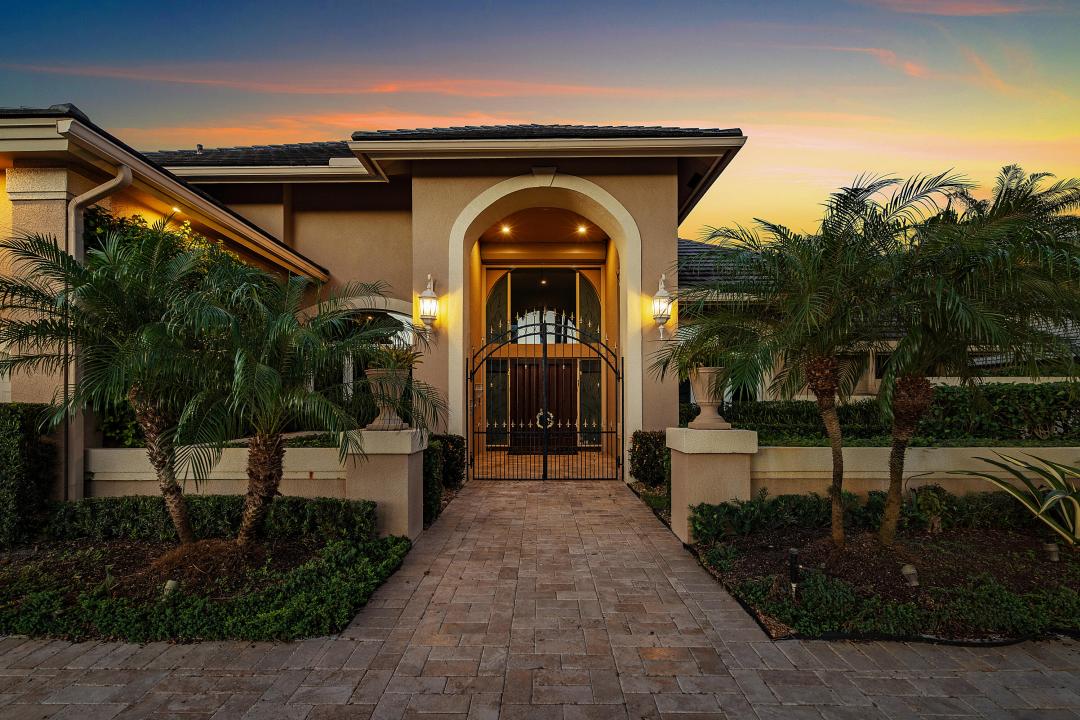
$US3,995,000
Ferme à vendre, 7235 QUEENFERRY Circle, Boca Raton, Floride 33496, États-Unis
- # MLSB26091808
- 4
- 6
369 m² (3 969 ft²)
Proposé par Douglas Elliman
La résidence Exploitation agricole à vendre située à 7235 QUEENFERRY Circle, Boca Raton, Floride 33496, États-Unis est actuellement en vente.Ce bien dispose de 4 chambres, 6 salles de bain.
Description
Exceptional Waterfront Opportunity in St. Andrews Country Club! Discover the possibilities at 7235 Queenferry Circle, beautifully situated on a picturesque waterfront lot surrounded by lush, mature tropical landscaping. Offering 3,969 square feet of living space, this spacious 4-bedroom, 5.5-bath residence presents a wonderful opportunity to enjoy one of Boca Raton's most prestigious private country club communities. A gracious floor plan features generously proportioned living and dining areas, an inviting entertaining bar, and abundant space for both comfortable everyday living and hosting guests! Outdoors, a private pool and expansive terrace overlook the tranquil waterfront setting, creating a beautiful backdrop for relaxation and entertaining. With its desirable location, established landscaping, generous interiors, and exceptional potential, this residence offers the perfect canvas for a buyer looking to personalize and transform a home to reflect their own vision and style. An outstanding opportunity to create something truly special in the highly sought-after St. Andrews Country Club, renowned for its exceptional amenities, championship golf, tennis, dining, and vibrant country club lifestyle.
Lieu
7235 QUEENFERRY Circle, Boca Raton, Floride 33496, États-Unis
Caractéristiques de la propriété
Propriétés
- Superficie du bien:
369 m² (3 969 ft²) - Type: Non Meublée
- Caractéristiques: GaragePatioPatio OuvertAllée De GaragePatio/Porche/Terrasse CouverteCheminée
- Lieu: Vue Sur L'eauParcelle
Parcelle/Terrain
- Description de la parcelle: Arbres
Construction
- Année de construction: 1988
- Style: Méditerranéen
- Toiture: TuilesBéton
- Construction: Construction En Blocs De Béton
- Sous-sol et fondations: Sur Dalle
Parking/Garage
- Description du garage: Garage Attenant
Chambres
- Chambres: 4
Salles de bains
- Nombre total de salles de bain: 6
- Salles de bain complètes: 5
- Toilettes avec lavabo: 1
Caractéristiques intérieures
- Revêtement des sols: BoisMoquetteMarbreParquet
- Description cheminée: Gaz
Caractéristiques extérieures
- Espaces extérieurs: Patio OuvertPatio
- Places de parking couvertes:
Piscine et spa
- Piscine: Piscine PrivéeEnterrée
Terrain de loisirs et de sport
- Terrain de loisirs et de sport: Spa
Sécurité
- Caractéristiques: Patrouille De SécuritéSystème D'alarme - Propre
Vue
- Caractéristiques: Vue Sur Le LacJardinVue Sur L'eau
Chauffage et climatisation
- Système de chauffage: CentralPar Zone
- Circuit de réfrigération: ÉlectriqueClimatisation CentralePar Zone
Services publics
- Autres commodités: PublicÉgout Disponible Hors SiteTout-à-l'égout
Communautaire
- Caractéristiques: Résidence Clôturée Avec GardienPavillon/Centre CommunautaireTerrain De GolfAscenseurVert D'exerciceSalle De FitnessCommunauté Résidentielle PrivéeParcGardiennageTerrain De Jeux
Informations sur les établissements scolaires
- Lycée: Spanish River
- École Secondaire Du Premier Cycle: Omni