
$US24,700,000
Maison unifamiliale à vendre, 9407 E Broadview Dr, Bay Harbor Islands, Floride 33154, États-Unis
- # MLSA12081241
- 6
- 8
642 m² (6 906 ft²)
Proposé par Douglas Elliman
La résidence Maison individuelle à vendre située à 9407 E Broadview Dr, Bay Harbor Islands, Floride 33154, États-Unis est actuellement en vente.Ce bien dispose de 6 chambres, 8 salles de bain.
Description
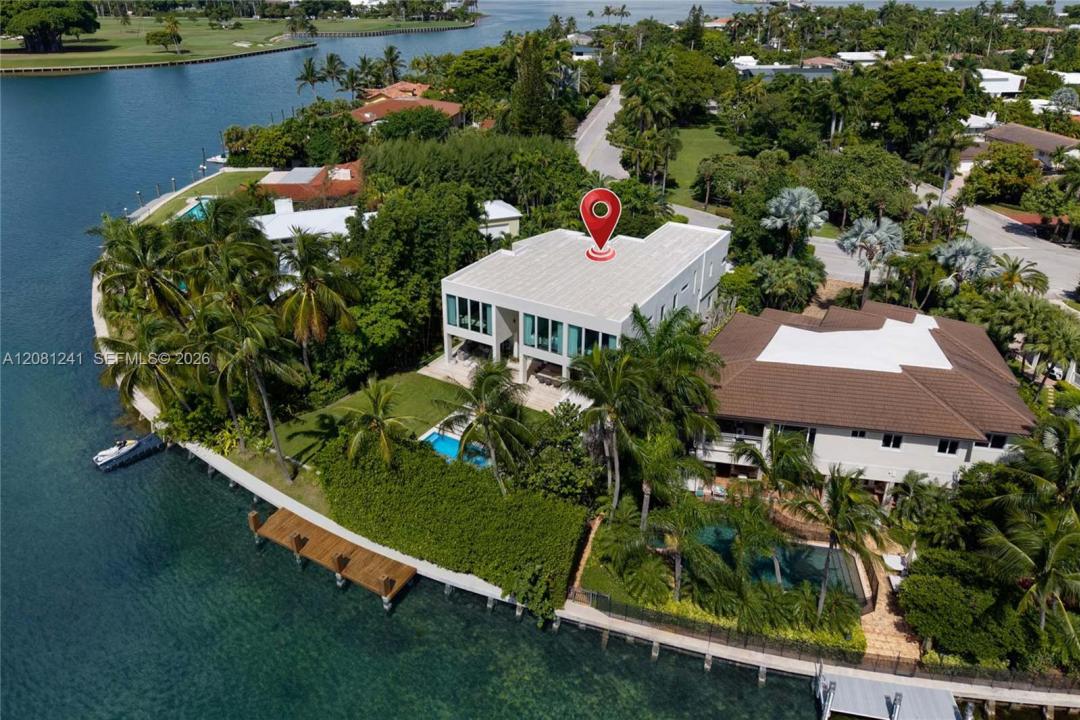
A rare offering in one of Bay Harbor Islands’ most coveted enclaves, this exceptional tropical modern waterfront residence, designed by award-winning Choeff Levy Fischman Architecture + Design, pairs refined architecture w/ breathtaking views of Indian Creek Island. Tucked behind private gates & surrounded by mature landscaping, the property feels like a secluded oasis from the moment you arrive. The thoughtfully designed floor plan offers 6 bdrms, incl 5 upstairs, complemented by a generous den. The main level features an add'l bedroom, a theater overlooking the tranquil pond, a wine cellar, & expansive living, dining, & family rms—all opened naturally toward the water & designed for effortless indoor-outdoor living. Truly exceptional outdoor spaces incl a covered terrace w/ summer kitchen overlooking the resort-style pool & Jacuzzi, and a full cabana bath w/ sauna creating an elevated sense of relaxation. The enormous backyard is a rare feature in Bay Harbor, offering an abundance of space to entertain & enjoy the outdoors. With 103' of waterfront offering room for a substantial vessel, direct ocean access in minutes, & protected waterfront, this combination is truly unique. Ideally positioned on the sought-after south side directly across from the serene park, this is one of the island’s most desirable locations. Walk to Bal Harbour Shops, beaches, restaurants, houses of worship, markets & more, while still enjoying the privacy & tranquility of your own waterfront retreat.
Lieu
9407 E Broadview Dr, Bay Harbor Islands, Floride 33154, États-Unis
Caractéristiques de la propriété
Propriétés
- Superficie du bien:
642 m² (6 906 ft²) - Caractéristiques: GaragePatio
- Lieu: Vue Sur L'eauAccès Bord De L'eauParcelle
Parcelle/Terrain
- Superficie du terrain/lot:
1 606 m² (17 282 ft²)
Construction
- Année de construction: 2008
- Type de toit: Plat
- Construction: Détaché(e)
Parking/Garage
- Description du garage: Garage Attenant
Chambres
- Chambres: 6
Salles de bains
- Nombre total de salles de bain: 8
- Salles de bain complètes: 7
- Toilettes avec lavabo: 1
Caractéristiques intérieures
- Fenêtres: Stores/Persiennes
Caractéristiques extérieures
- Espaces extérieurs: Patio
- Places de parking couvertes:
Piscine et spa
- Piscine: Enterrée
Accès à l'eau et navigation
- Navigation de plaisance: Quai Privé
Terrain de loisirs et de sport
- Terrain de loisirs et de sport: Piscine
Vue
- Caractéristiques: Vue Sur La PiscineVue Sur La BaieVue Sur L'eau
Chauffage et climatisation
- Système de chauffage: ÉlectriqueCentral
- Circuit de réfrigération: ÉlectriqueClimatisation Centrale
Services publics
- Autres commodités: Tout-à-l'égout
Communautaire
- Caractéristiques: Animaux Acceptés