
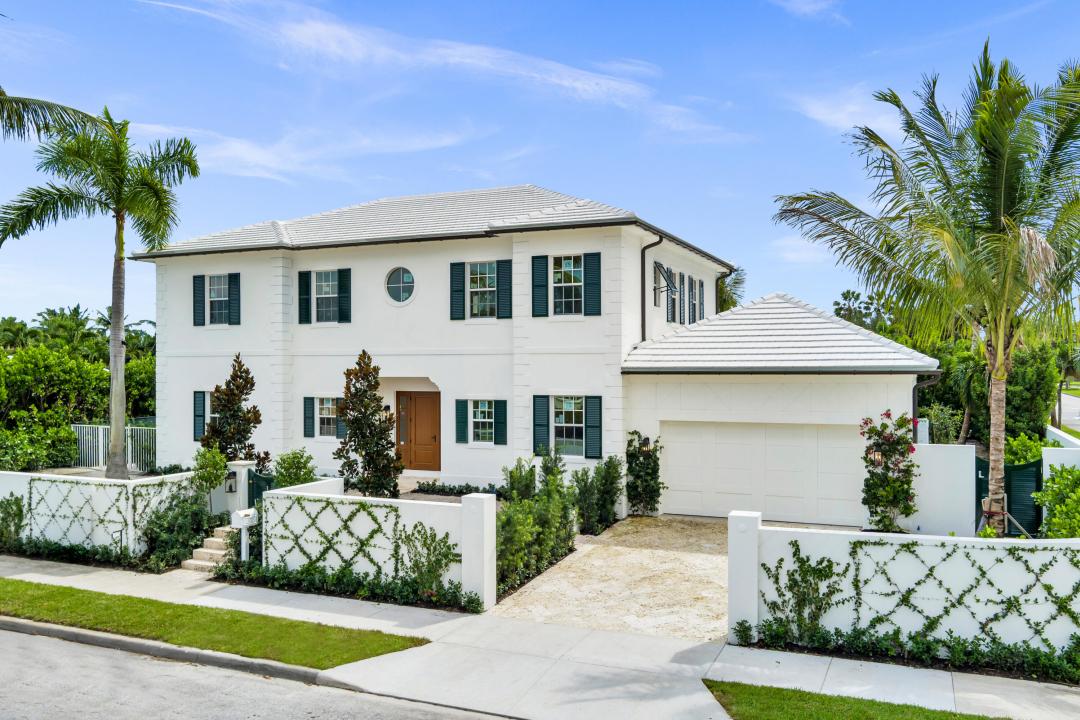
$5,950,000
בית חד משפחתי למכירה, 372 Franklin Road, West Palm Beach, פלורידה 33405, ארצות הברית של אמריקה
- מספר MLSB26086577
- 5
- 6
427 m² (4,598 ft²)
מופיע על ידי Seaspray Homes LLC
הנכס בית חד-משפחתי הממוקם בכתובת 372 Franklin Road, West Palm Beach, פלורידה 33405, ארצות הברית של אמריקה מוצע למכירה.נכס זה הוא בעל התכונות הבאות:5 חדרי שינה, 6 חדרי אמבטיה.
תיאור
Introducing an exceptional new construction 5-bedroom, 5.5-bathroom estate in the coveted SoSo neighborhood. Designed by Addison Design Group and set on a generous 10,700 sqft corner lot, the residence is an architectural masterpiece distinguishing itself through its expansive vaulted ceilings across the great room, living room, all 5 bedrooms, and even the master bath. With 6,092 sqft of indoor & outdoor living space, a concrete retaining wall with privacy gates, and an elevation of 17 feet above sea level, the residence is designed to serve as a multi-generational legacy estate. The spacious master suite features a coffee bar, separate his & her closets, as well as a dedicated balcony providing peaceful views of the landscaped grounds. Addison Design Group's deliberate choices include... French white oak hardwood floors, timeless architectural quoins, an ensuite cabana bath, outdoor shower, upstairs & downstairs laundry, and both traditional & rainfall showerheads in all 5 bathrooms. In addition to being elevator ready, state-of-the-art amenities include separate AC systems with linear grilles, a 6-zone indoor/outdoor audio system, in-built wifi-repeaters, and EV charging. A grand limestone foyer and staircase welcome you into the home, where natural light and dramatic ceiling volumes set the tone. The formal living room features a vaulted tray ceiling with cove lighting built into the floating crown, and the first of two 20-foot sliding glass doors opening up to the covered, natural-coral loggia and heated, salt-water pool. The library and guest suite are privately situated on the main level, both featuring vaulted ceilings and ensuite baths, while a beautifully appointed wet bar with temperature-controlled wine fridge is positioned for ideal entertaining. Passing through, you enter the home's show-stopping great room. Spanning 40 feet and featuring 14-foot cathedral ceilings with exposed White Oak beams, the home's great room overlooks the loggia and pool, offering the best in sophisticated Palm Beach living. A 10-foot island sits before the chef's kitchen which features a beautiful display of in-built custom cabinetry, paneled Thermador appliances, and custom Italian ILVE gas range finished in Antique White. A coffee bar and butler's pantry provide additional convenience for relaxing and entertaining. The main level also includes a powder room, laundry, cabana bath, Moroccan-tiled outdoor shower, and access to the two-car garage with 12-foot ceiling heights for the motoring enthusiast's lift. In addition to the private master suite, the second level features an upstairs laundry and ensuite baths & walk-in closets across all bedrooms. The clear attention to detail permeates throughout all levels of the home's construction: exclusively copper-piping, poured-in-place tie-beam construction, full insulation and sound-proofing in all walls and ceilings (including the garage & loggia), solid-wood interior doors, and a Level 5 finish throughout. Situated prominently on a tree-lined street, this home is just a few minutes from world-renowned restaurants, shops, tennis and golf as well as the Flagler Drive bike trail, Palm Beach, Downtown, and top-tier schools.
מיקום
372 Franklin Road, West Palm Beach, פלורידה 33405, ארצות הברית של אמריקה
תכונות הנכס
נכס
- שטח הנכס:
427 m² (4,598 ft²) - סוג: ללא ריהוט
- מאפיינים: מרפסתחניה מקורהפאטיו/מרפסת/מרפסת סיפון - פתוחמרפסתפאטיוכביש פרטיתאורת חוץבלקון פתוחפאטיו/מרפסת/מרפסת סיפון - מקורהכביסה - בארון, מכונות זו-על-זו
- מיקום: חלוקת-משנה
מגרש/קרקע
- תיאור המגרש: מגרש פינתי
בנייה
- נבנה בשנת: 2026
- סגנון: מסורתי
- כיסוי הגג: בטון
- מצב: בנייה חדשה
- בנייה: בניית CBS
חניה/מוסך
- תיאור החניון : חניה מתחת לבנייןשלט רחוק לפתיחת דלת החניהחניון צמודשלט רחוק לפתיחת דלת החניה
מספר חדרי שינה
- מספר חדרי שינה: 5
מספר חדרי שירותים
- מספר חדרי רחצה כולל: 6
- חדרי רחצה מלאים: 5
- חצי חדרי שירותים: 1
תכונות פנים
- קומות: שטיח מקיר לקיר
תכונות חיצוניות
- מרחבים חיצוניים: מרפסתמרפסתפאטיו
- חניות מקורות:
בריכה וספא
- בריכה: מחוממתבריכה פרטיתשקועהמקלחות חיצונית
חימום וקירור
- מערכת חימום: חשמלמרכזי
- מערכת קירור: חשמלמיזוג אוויר מרכזי
שירותים
- שירותים נוספים: גז טבעיציבוריביוב ציבורי
קהילתי
פרטי בית ספר
- תיכון: Forest Hill
- חטיבת ביניים : Conniston Community