
USD5,700,000
Casa unifamiliare in vendita, 12049 SE Intracoastal Terrace, Jupiter, Florida 33469, Stati Uniti
- Numero MLSR11140420
- 5
- 8
718 m² (7.733 ft²)
Inserito da Lost Tree Realty
L'immobile Residenza monofamiliare situato all'indirizzo 12049 SE Intracoastal Terrace, Jupiter, Florida 33469, Stati Uniti è attualmente in vendita.Questa proprietà ha 5 camere, 8 bagni caratteristiche.
Descrizione
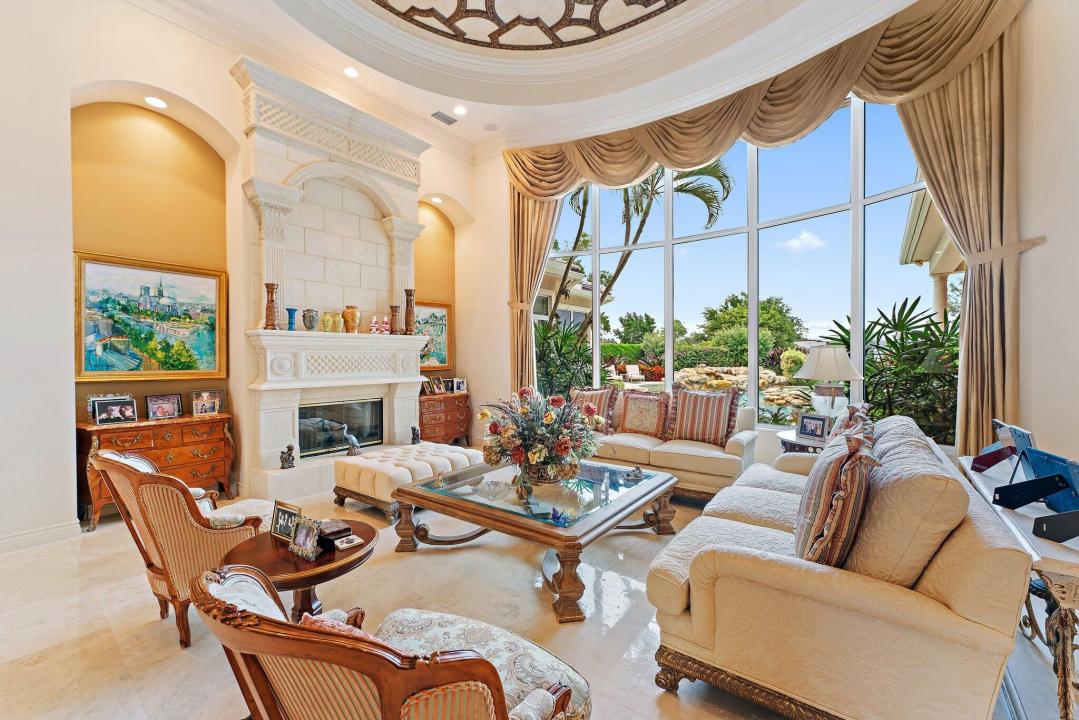
Situated on Intracoastal Terrace in a unique private setting, this home offers endless opportunity. Every option for entertaining family and friends can be accommodated in this fabulous enclave. With more than 7,700 sq. ft. under air there is space for the largest of family gatherings and reunions. The ground level offers three ensuite bedrooms. The primary suite is an oasis of tranquility, tucked away in its own wing. Presenting a lovely sitting room, his and her baths and enchanting views of the gardens and pool. Two very large walk-in closets complete the suite. The common space, formal living room, family room and dining room boast light-filled rooms and sparkling views. A large richly paneled library is perfect for reading a book, paying the bills or watching golf. Two additional ensuite bedrooms are located on the second level for a total of five ensuite bedrooms. A large three car garage and expansive storage make this home complete. All this just a short golf cart ride to the first tee, fitness center and practice tee. Come home to the Jupiter Hills lifestyle! Please note this home has impact windows and six windows have shutters.
Località
12049 SE Intracoastal Terrace, Jupiter, Florida 33469, Stati Uniti
Caratteristiche delle proprietà
Proprietà
- Superficie dell'immobile:
718 m² (7.733 ft²) - Tipo: Non Ammobiliata
- Caratteristiche: GarageCucina All'aperto PatioIlluminazione EsternaPatio/Porticato/Terrazzo CopertoCaminetto
- Località: Cul-de-sacSull'acquaLottizzazione
Lotto/Terreno
- Descrizione del lotto: Spazio Verde
Costruzione
- Anno di costruzione: 2001
- Stile: Mediterraneo
- Tipo di tetto: Tegole In TerracottaCalcestruzzo
- Costruzione: Costruzione In Calcestruzzo E Stucco
- Seminterrato e fondamenta: Piastra Di Fondazione In Calcestruzzo
Parcheggio/Garage
- Descrizione del parcheggio: Posto/parcheggio Per Golf Cart
- Descrizione del garage: Garage Con Dispositivo Di Apertura AutomaticaGarage AnnessoGarage Con Dispositivo Di Apertura Automatica
Camere da letto
- Camere da letto: 5
Stanze da bagno
- Numero totale di bagni: 8
- Bagni completi: 6
- Bagno di servizio: 2
Caratteristiche interne
- Finestre: Drappeggi/tendeVeneziane Alle Finestre
- Piani: Di LegnoMoquetteMarmo
Caratteristiche esterne
- Spazi esterni: Patio
- Posti auto coperti:
Piscina e spa
- Piscina: Piscina RiscaldataPiscina PrivataInterrataGunite
zona di ricreazione
- zona di ricreazione: Vasca IdromassaggioBarbeque A Incasso
Sicurezza
- Caratteristiche: propDet.securityFeatures.fireAlarmServizio Di PattugliamentoRivelatore Di Fumo
Vista
- Caratteristiche: Vista Sulla PiscinaSul GiardinoVista Dell'acqua
Riscaldamento e raffreddamento
- Sistema di riscaldamento: ElettricoCentralizzatoSottoposto A Zonizzazione
- Impianto di climatizzazione: ElettricoImpianto Centralizzato Di Condizionamento Dell'ariaSottoposto A Zonizzazione
Media
- Altri servizi: PubblicoCanalizzazione Disponibile Fuori SedeSistema Fognario PubblicoPozzo
comunitario
- Caratteristiche: Guardiano Della Comunità RecintataComunità RecintataGuardia
Informazioni sugli istituti scolastici
- Scuola Media Superiore: South Fork
- Scuola Media: Murray