
USD1,325,000
Casa unifamiliare in vendita, 1640 Island Way, Weston, Florida 33326, Stati Uniti
- Numero MLSA12014260
- 5
- 5
300 m² (3.233 ft²)
Inserito da Coldwell Banker Realty
L'immobile Residenza monofamiliare situato all'indirizzo 1640 Island Way, Weston, Florida 33326, Stati Uniti è attualmente in vendita.Questa proprietà ha 5 camere, 5 bagni caratteristiche.
Descrizione
Tucked within Weston's prestigious Maple Island community, this beautifully updated home delivers the perfect blend of luxury, comfort and functionality. Offering over 3,200 square feet under air, this spacious pool home features 3 full and 2 half baths and a 3-car garage.
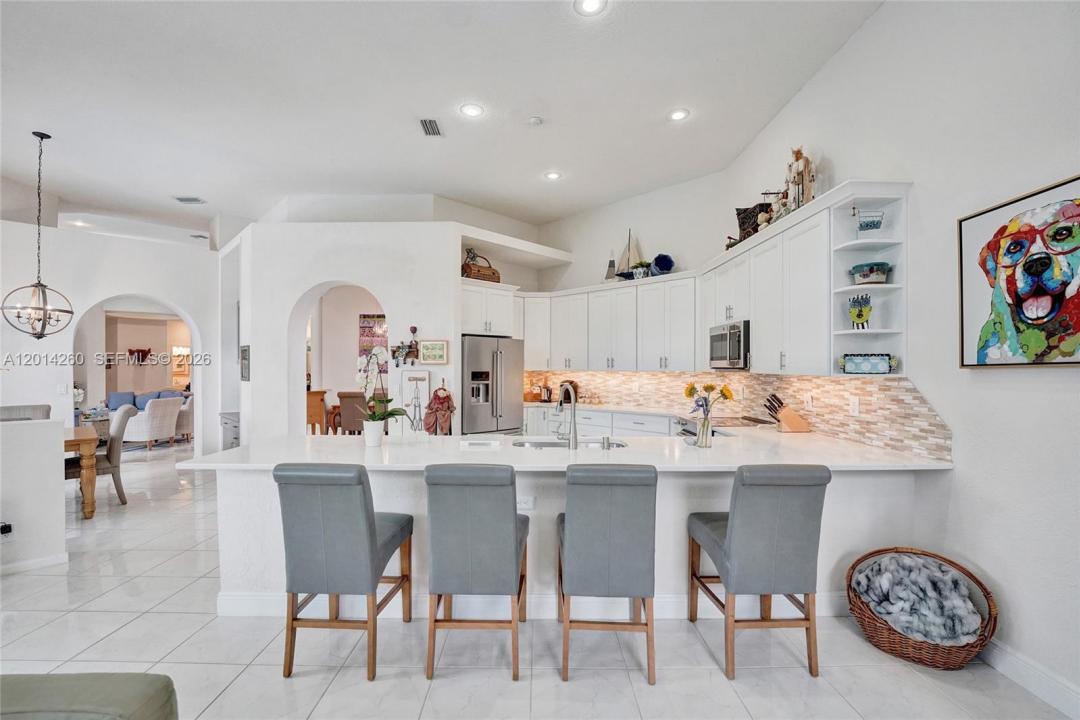
Soaring ceilings and an open, light-filled layout set the tone, designed for both effortless everyday living and gracious entertaining. At the heart of the home, a stunning kitchen remodeled in 2023 flows seamlessly into the main living areas, making it as practical as it is beautiful.
The spacious primary suite features luxury vinyl flooring, a large sitting area & a wall full of impact windows. The flexible floor plan offers something for every lifestyle. The bedrooms include an office, a bedroom with en-suite bathroom, and 2 bedrooms connected by a renovated Jack & Jill bathroom, with plenty of space for family and friends to gather comfortably.
Step outside to your private pool area with travertine & composite decking. Embrace the South Florida lifestyle year-round.
Appreciate the peace of mind that comes with major recent upgrades, including full impact windows and doors (2025), dual A/C 2021 systems, a 2024 water heater and a 2016 roof.
Ideally located within walking distance of places of worship, Weston Town Center, and just minutes from Weston Regional Park, Cleveland Clinic Florida, and Sawgrass Mills. This home truly captures the very best of Weston living and is ready to meet you!
Località
1640 Island Way, Weston, Florida 33326, Stati Uniti
Caratteristiche delle proprietà
Proprietà
- Superficie dell'immobile:
300 m² (3.233 ft²) - Caratteristiche: GarageTerrazza Scoperta
- Località: Lottizzazione
Lotto/Terreno
- Superficie del terreno/lotto:
1.118 m² (12.035 ft²) - Descrizione del lotto: Recintato
Costruzione
- Anno di costruzione: 1994
- Tipo di tetto: Fornici
- Costruzione: Villa A Schiera
Parcheggio/Garage
- Descrizione del garage: Garage Annesso
Camere da letto
- Camere da letto: 5
Stanze da bagno
- Numero totale di bagni: 5
- Bagni completi: 3
- Bagno di servizio: 2
Caratteristiche interne
- Finestre: Veneziane Alle Finestre
- Piani: Di Vinile
Caratteristiche esterne
- Spazi esterni: Terrazza Scoperta
- Posti auto coperti:
Piscina e spa
- Piscina: Piscina RiscaldataInterrata
zona di ricreazione
- zona di ricreazione: Vasca IdromassaggioPiscina
Vista
- Caratteristiche: Vista Sulla PiscinaSul Giardino
Riscaldamento e raffreddamento
- Sistema di riscaldamento: Elettrico
- Impianto di climatizzazione: Elettrico
Media
- Altri servizi: Sistema Fognario Pubblico