
USD1,450,000
Casa unifamiliare in vendita, 17579 SW 54th St, Miramar, Florida 33029, Stati Uniti
- Numero MLSA12079752
- 7
- 5
446 m² (4.797 ft²)
Inserito da Coldwell Banker Realty
L'immobile Residenza monofamiliare situato all'indirizzo 17579 SW 54th St, Miramar, Florida 33029, Stati Uniti è attualmente in vendita.Questa proprietà ha 7 camere, 5 bagni caratteristiche.
Descrizione
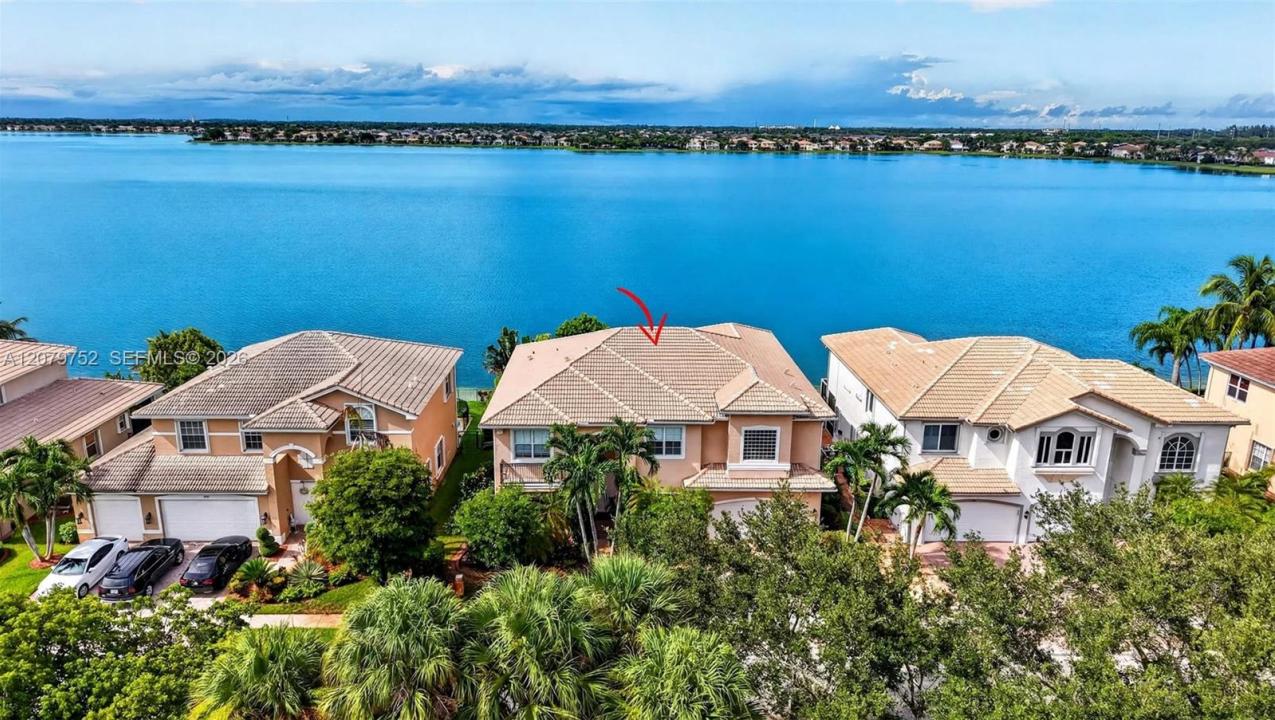
Waterfront living at its finest in the guard gated community of Sunset Falls. This luxurious 7-bedroom, 5-bathroom, 2 car garage is the largest model and rarely available! Direct water views of the large lake from almost every room. The striking exterior of lush landscaping with fruit trees (mango, avocado, and lemon) framed by breathtaking water views. This expansive two-story mini-mansion estate features multiple living areas, including formal living & dining, and family room areas. The large spacious chef's kitchen has granite countertops and stainless-steel appliances. The private primary suite upstairs is a true retreat complete with a serene balcony with a view overlooking the backyard and lake, plus a sitting area/desk/workout area, 2 large closets plus other closets, and a wet bar.
Sunset Falls resort style amenities include 24 hour security guard gate, clubhouse, fitness center, Olympic pool, jacuzzi, tennis, pickleball, basketball, playground, exercise trails. Close to top-rated schools, shopping, and restaurants. This is more than a home, it's a statement of space, prestige and opportunity. A rare chance to own one of Sunset Falls iconic and largest floorplans.
Località
17579 SW 54th St, Miramar, Florida 33029, Stati Uniti
Caratteristiche delle proprietà
Proprietà
- Superficie dell'immobile:
446 m² (4.797 ft²) - Caratteristiche: GarageTerrazza ScopertaPatio
- Località: Sull'acquaLottizzazione
Lotto/Terreno
- Superficie del terreno/lotto:
721 m² (7.765 ft²)
Costruzione
- Anno di costruzione: 2006
- Stile: A Piani Sfalsati
- Costruzione: Separata/separato
Parcheggio/Garage
- Descrizione del garage: Garage Annesso
Camere da letto
- Camere da letto: 7
Stanze da bagno
- Numero totale di bagni: 5
- Bagni completi: 5
Caratteristiche interne
- Finestre: Veneziane Alle Finestre
- Piani: Moquette
Caratteristiche esterne
- Spazi esterni: Terrazza ScopertaPatio
- Posti auto coperti:
Vista
- Caratteristiche: Vista Sul LagoSul GiardinoVista Dell'acqua
Riscaldamento e raffreddamento
- Sistema di riscaldamento: ElettricoCentralizzato
- Impianto di climatizzazione: ElettricoImpianto Centralizzato Di Condizionamento Dell'aria
Media
- Altri servizi: Sistema Fognario Pubblico
comunitario
- Caratteristiche: E' Possibile Tenere Animali Domestici.Piscina