
USD5,495,000
Casa unifamiliare in vendita, 195 Dyer Road, West Palm Beach, Florida 33405, Stati Uniti
- Numero MLSB26054481
- 6
- 6
412 m² (4.436 ft²)
Inserito da Compass Florida LLC
L'immobile Residenza monofamiliare situato all'indirizzo 195 Dyer Road, West Palm Beach, Florida 33405, Stati Uniti è attualmente in vendita.Questa proprietà ha 6 camere, 6 bagni caratteristiche.
Descrizione
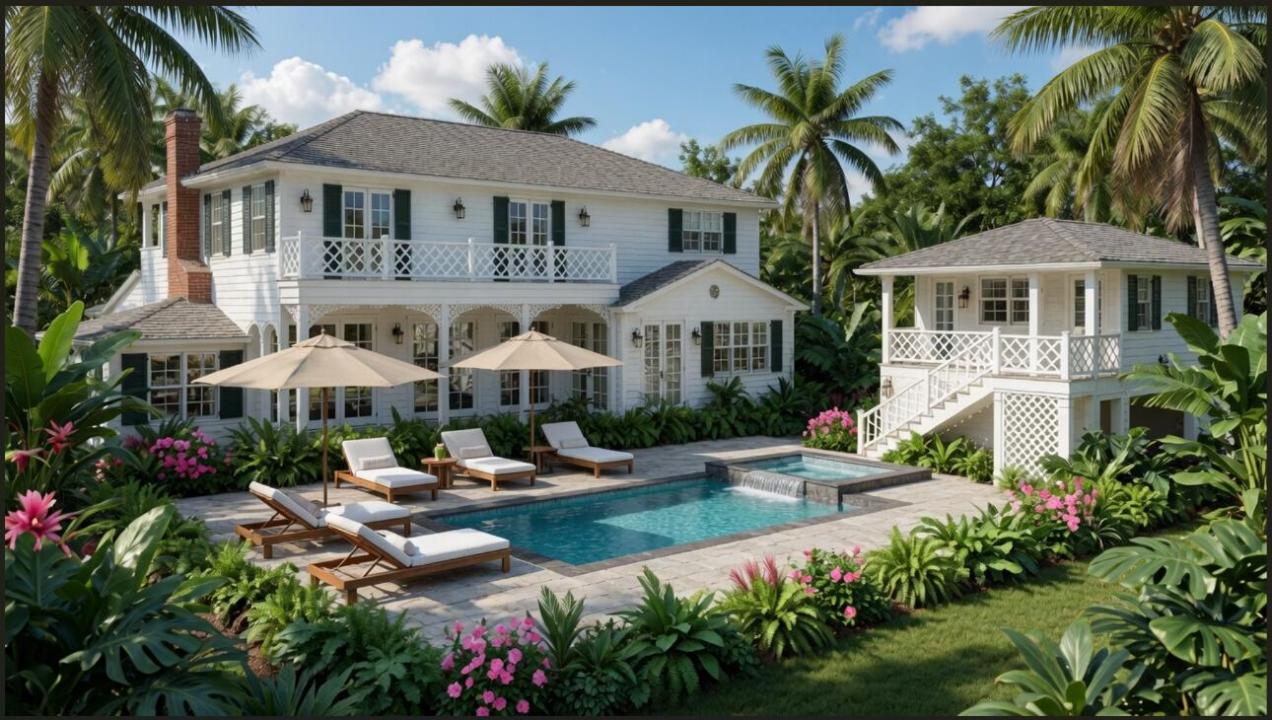
An Exceptional Estate Opportunity with Intracoastal Views. A rare opportunity to create a magnificent estate in the heart of El Cid, one of West Palm Beach's most prestigious and architecturally distinguished historic neighborhoods. Situated on an expansive 13,000-square-foot double lot measuring approximately 100 by 130 feet, this exceptional property offers a remarkable combination of generous land, Intracoastal Waterway views, and an enviable location. The property is accompanied by Historic Preservation Board-approved architectural plans for an elegant six-bedroom residence encompassing approximately 5,133 total square feet, providing an exciting opportunity to bring a thoughtfully designed luxury home to life. Surrounded by beautiful historic residences, mature tropical landscaping, and the timeless charm that defines El Cid, the property offers an exceptional setting for sophisticated indoor-outdoor living, gracious entertaining, and the quintessential Palm Beach lifestyle. Ideally located just moments from the Intracoastal Waterway and within easy reach of Worth Avenue, Palm Beach's renowned beaches, and the world-class dining, shopping, and cultural attractions of downtown West Palm Beach. With its substantial double-lot dimensions, desirable water views, and approved architectural plans, 195 Dyer Road presents a compelling opportunity to establish a distinctive estate in one of South Florida's most coveted residential enclaves.
Località
195 Dyer Road, West Palm Beach, Florida 33405, Stati Uniti
Caratteristiche delle proprietà
Proprietà
- Superficie dell'immobile:
412 m² (4.436 ft²) - Tipo: Non Ammobiliata
- Caratteristiche: PorticatoGaragePatio/Porticato/Terrazzo ApertoBalconeTettoia Per AutoPatioBalcone ApertoPatio/Porticato/Terrazzo CopertoCaminetto
- Località: Lottizzazione
Lotto/Terreno
- Descrizione del lotto: Recintato
Costruzione
- Anno di costruzione: 1949
- Stile: Tradizionale
- Tipo di tetto: Ardesia
- Costruzione: Costruzione In Calcestruzzo E Stucco
Parcheggio/Garage
- Descrizione del garage: Separato Da Casa
Camere da letto
- Camere da letto: 6
Stanze da bagno
- Numero totale di bagni: 6
- Bagni completi: 4
- Bagno di servizio: 2
Caratteristiche interne
- Piani: Di Legno
Caratteristiche esterne
- Spazi esterni: PorticatoBalconePatio
- Posti auto coperti:
- Descrizione del posto auto coperto: Tettoia Per Auto Separata
Piscina e spa
- Piscina: Piscina RiscaldataPiscina PrivataInterrata
Riscaldamento e raffreddamento
- Sistema di riscaldamento: ElettricoCentralizzato
- Impianto di climatizzazione: ElettricoImpianto Centralizzato Di Condizionamento Dell'aria
Media
- Altri servizi: MetanoPubblicoCanalizzazione Disponibile Fuori SedeSistema Fognario Pubblico
comunitario
Informazioni sugli istituti scolastici
- Scuola Media Superiore: Forest Hill
- Scuola Media: Conniston Community