
USD2,200,000
Casa unifamiliare in vendita, 2505 Hunters Run Way, Weston, Florida 33327, Stati Uniti
- Numero MLSA12035888
- 5
- 5
404 m² (4.344 ft²)
Inserito da United Realty Group Inc
L'immobile Residenza monofamiliare situato all'indirizzo 2505 Hunters Run Way, Weston, Florida 33327, Stati Uniti è attualmente in vendita.Questa proprietà ha 5 camere, 5 bagni caratteristiche.
Descrizione
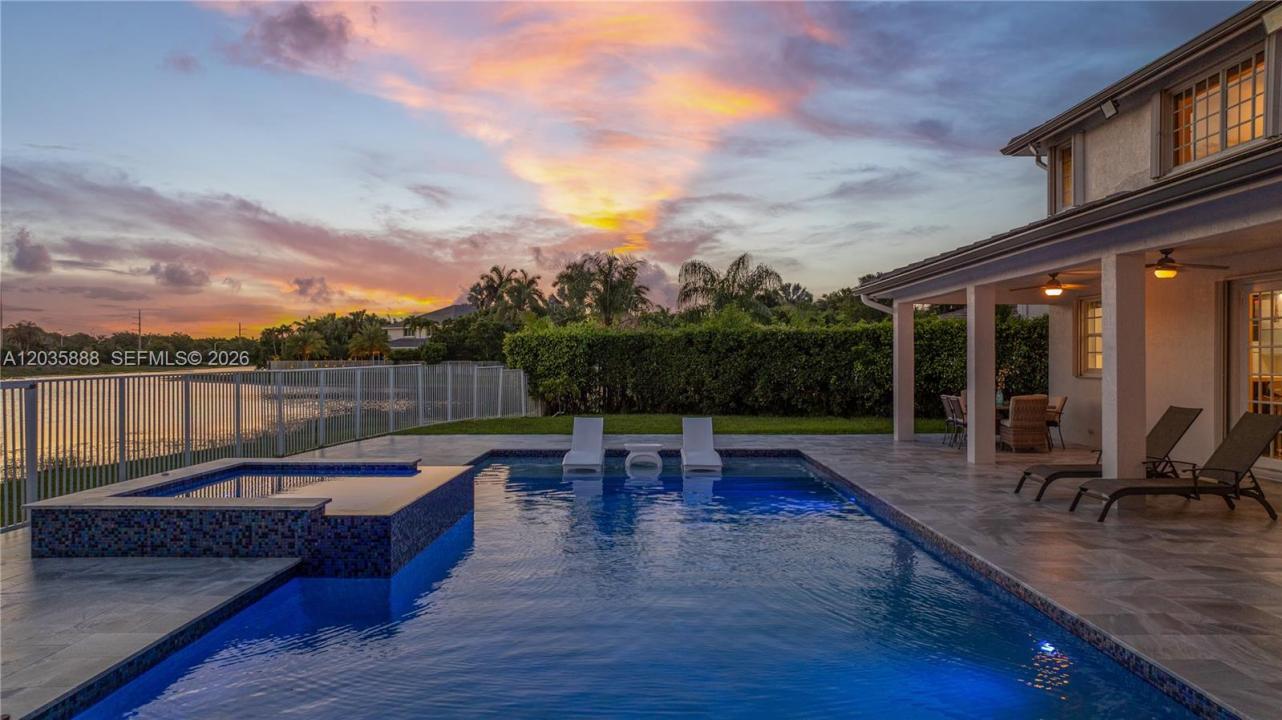
Tucked at the end of a quiet cul-de-sac in guard-gated Weston Hills Country Club, this is one of those rare homes where the work is already done. It sits right on the water, with more than 150 feet of open lake frontage and no neighbors behind you, so the view is yours alone. The whole house has been brought up to date: a new 2025 roof, 3 new 2026 A/C units, and a brand-new 2026 pool with a spa, a sun shelf for loungers, and a brand-new 2026 pool heater, all wrapped in a marble deck that's made for spending time outside.
Inside, the kitchen was built for someone who actually cooks and entertains, with two ovens, two dishwashers, two cooktops, two sinks, a big center island, and quartz counters. There's marble downstairs and Italian porcelain up. The primary suite is oversized, with a spa-like bath, a jacuzzi, and two walk-in showers. A flexible room in the home's permitted addition, with its own full bath and walk-in closet, works as a theater, gym, or guest suite, and a 3-car garage gives you room for everything — including a finished, air-conditioned room inside the garage that's ready as a maid's quarters, pantry, gym, or office.
It's zoned for top A-rated schools (Gator Run, Falcon Cove, and Cypress Bay High), with golf, parks, and easy access to I-75 and the Sawgrass close by. 5 bedrooms, 4.5 baths, and a waterfront setting that's genuinely hard to find. Come see it for yourself.
Località
2505 Hunters Run Way, Weston, Florida 33327, Stati Uniti
Caratteristiche delle proprietà
Proprietà
- Superficie dell'immobile:
404 m² (4.344 ft²) - Tipo: Ammobiliato
- Caratteristiche: GarageTerrazza ScopertaPatio
- Località: Sull'acquaLottizzazione
Lotto/Terreno
- Superficie del terreno/lotto:
1.372 m² (14.770 ft²)
Costruzione
- Anno di costruzione: 1999
- Tipo di tetto: Tegola Piana
- Costruzione: Separata/separato
Parcheggio/Garage
- Descrizione del garage: Garage Annesso
Camere da letto
- Camere da letto: 5
Stanze da bagno
- Numero totale di bagni: 5
- Bagni completi: 4
- Bagno di servizio: 1
Caratteristiche esterne
- Spazi esterni: Terrazza ScopertaPatio
- Posti auto coperti:
Piscina e spa
- Piscina: Piscina RiscaldataInterrataPiscina Com Hydromassagem
zona di ricreazione
- zona di ricreazione: Vasca IdromassaggioPiscina
Vista
- Caratteristiche: Vista Sul Lago
Riscaldamento e raffreddamento
- Sistema di riscaldamento: ElettricoCentralizzato
- Impianto di climatizzazione: ElettricoImpianto Centralizzato Di Condizionamento Dell'aria
Media
- Altri servizi: Sistema Fognario Pubblico
comunitario
- Caratteristiche: E' Possibile Tenere Animali Domestici.Campi Da Tennis