
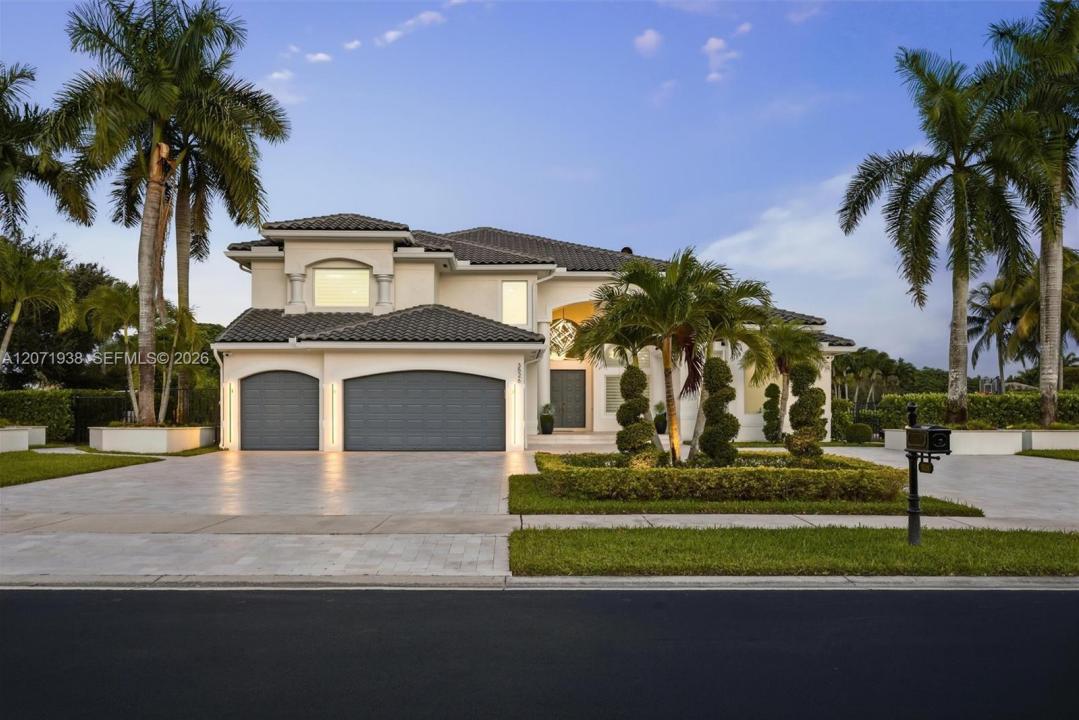
USD3,500,000
Casa unifamiliare in vendita, 3526 Juniper Ln, Davie, Florida 33330, Stati Uniti
- Numero MLSA12071938
- 5
- 6
553 m² (5.950 ft²)
Inserito da The Keyes Company
L'immobile Residenza monofamiliare situato all'indirizzo 3526 Juniper Ln, Davie, Florida 33330, Stati Uniti è attualmente in vendita.Questa proprietà ha 5 camere, 6 bagni caratteristiche.
Descrizione
Step into modern luxury with this turnkey residence fully renovated inside and out, located in the prestigious community of Long Lakes Ranches West. Close to some of the most prestigious private schools in South Florida and great public schools. Designed with style and comfort in mind, this home features 5-bedroom, 6-bath a brand new eat in kitchen, spacious laundry room, formal dining room, living room, family room, office, loft area, a spacious extra room perfect for game/media room or home gym and a 3 car garage. The home offers new impact windows, a whole-house gas generator, and a newer roof (2020). The primary suite offers a true retreat with two walk-in closets and a cozy area with water views perfect for additional office space or simply relaxing. Step outside to your resort-style backyard with water views, complete with a modern pool, outdoor kitchen, gazebo with beautiful lake views ideal for entertaining or simply relaxing; half basketball court and practice soccer area with artificial turf. The community includes a clubhouse with a Gym, tennis courts, basketball court and playground.
Località
3526 Juniper Ln, Davie, Florida 33330, Stati Uniti
Caratteristiche delle proprietà
Proprietà
- Superficie dell'immobile:
553 m² (5.950 ft²) - Caratteristiche: Garage
- Località: Sull'acquaLottizzazione
Lotto/Terreno
- Superficie del terreno/lotto:
3.258 m² (35.072 ft²) - Descrizione del lotto: Recintato
Costruzione
- Anno di costruzione: 2005
- Tipo di tetto: Fornici
- Condizione: Edificio Dopo Restauro
- Costruzione: Villa A Schiera
Parcheggio/Garage
- Descrizione del garage: Garage Annesso
Camere da letto
- Camere da letto: 5
Stanze da bagno
- Numero totale di bagni: 6
- Bagni completi: 6
Caratteristiche interne
- Finestre: Veneziane Alle Finestre
Piscina e spa
- Piscina: Interrata
zona di ricreazione
- zona di ricreazione: Piscina
Vista
- Caratteristiche: Vista Sul LagoVista Sulla Piscina
Riscaldamento e raffreddamento
- Sistema di riscaldamento: Centralizzato
- Impianto di climatizzazione: Impianto Centralizzato Di Condizionamento Dell'aria
Media
- Altri servizi: Sistema Fognario Pubblico
comunitario
- Caratteristiche: E' Possibile Tenere Animali Domestici.Campi Da Tennis