
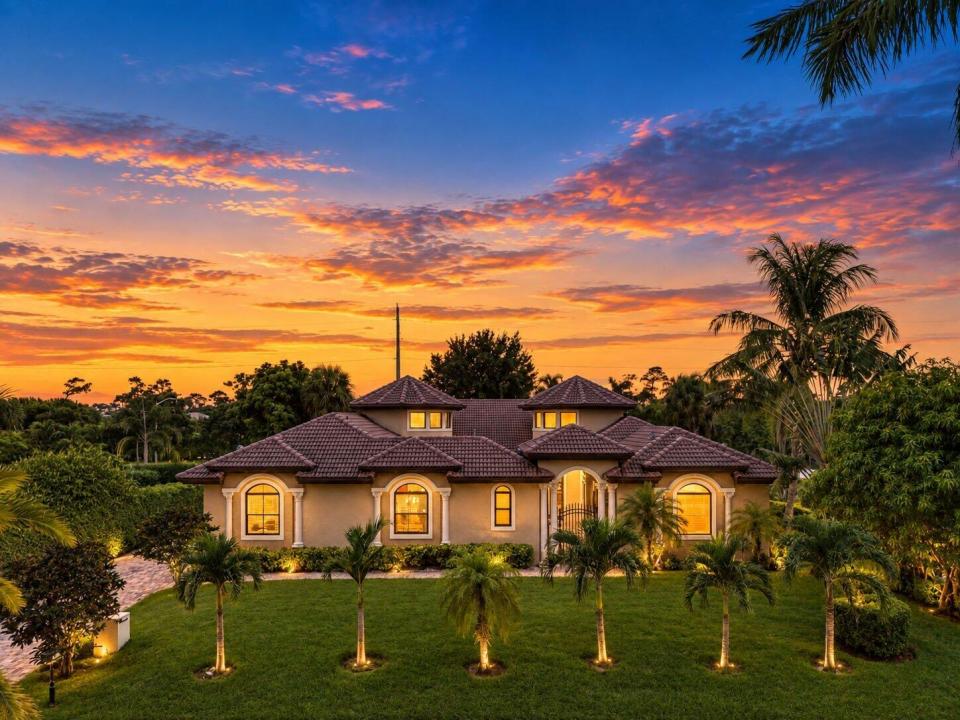
USD1,979,000
Casa unifamiliare in vendita, 4190 Gleneagles Drive, Boynton Beach, Florida 33436, Stati Uniti
- Numero MLSB26083128
- 5
- 5
363 m² (3.906 ft²)
Inserito da The Corcoran Group
L'immobile Residenza monofamiliare situato all'indirizzo 4190 Gleneagles Drive, Boynton Beach, Florida 33436, Stati Uniti è attualmente in vendita.Questa proprietà ha 5 camere, 5 bagni caratteristiche.
Descrizione
Set within the prestigious gated enclave of Pine Tree Estates & Golf Club celebrated for its championship course by renowned architect Dick Wilson, 4190 Gleneagles Drive is a residence of rare distinction. Grand 10-foot doors open to volumes that rise from 12 to 28 feet, with gleaming 22x22 marble flooring leading through light-filled living spaces designed for both refined entertaining and relaxed daily living. The gourmet kitchen is appointed with stainless steel appliances, a convection cooktop, and enhanced ventilation. Thoughtful amenities include a private theater, a dedicated home office, custom-fitted closets, an integrated Bose sound system, intercom, and central vacuum. Beyond the interiors, a private courtyard oasis showcases a heated pool and spa, perfect for alfresco entertaining. Full impact glass and an elevation of approximately five feet offer lasting peace of mind. An oversized 3-car garage with generous storage and an EV charging station is complemented by an extended driveway accommodating up to ten vehicles. All this, just moments from the vibrant energy of Downtown Delray Beach, where Atlantic Avenue's acclaimed restaurants, chic boutiques, and lively galleries await, and from the sun-drenched shoreline of South Florida's most beautiful beaches. (No Membership required).
Località
4190 Gleneagles Drive, Boynton Beach, Florida 33436, Stati Uniti
Caratteristiche delle proprietà
Proprietà
- Superficie dell'immobile:
363 m² (3.906 ft²) - Caratteristiche: GarageCortilePatioPatio ApertoVialetto Di AccessoIlluminazione EsternaCaminetto
- Località: Lottizzazione
Lotto/Terreno
- Descrizione del lotto: Spazio Verde
Costruzione
- Anno di costruzione: 2013
- Stile: MediterraneoTradizionaleEuropeo
- Tipo di tetto: Tegole In TerracottaCalcestruzzo
- Tipo di tetto: Fornici
- Costruzione: Costruzione In Calcestruzzo E Stucco
- Seminterrato e fondamenta: Piastra Di Fondazione In Calcestruzzo
Parcheggio/Garage
- Descrizione del garage: Garage Con Dispositivo Di Apertura AutomaticaGarage AnnessoGarage Con Dispositivo Di Apertura Automatica
Camere da letto
- Camere da letto: 5
Stanze da bagno
- Numero totale di bagni: 5
- Bagni completi: 4
- Bagno di servizio: 1
Caratteristiche interne
- Piani: TerracottaDi LegnoPavimenti LaminatiPiastrelle Di CeramicaMarmo
- Descrizione del caminetto: Decorativo
Caratteristiche esterne
- Spazi esterni: Patio ApertoPatioCortile
- Posti auto coperti:
Piscina e spa
- Piscina: Piscina RiscaldataPiscina PrivataInterrataDoccia All'apertoPiscina Com Hydromassagem
zona di ricreazione
- zona di ricreazione: Vasca Idromassaggio
Sicurezza
- Caratteristiche: Rilevatore Di Monossido Di CarboniopropDet.securityFeatures.fireAlarmRivelatore Di FumoTV A Circuito Chiuso
Vista
- Caratteristiche: Vista Sulla PiscinaSul Giardino
Riscaldamento e raffreddamento
- Sistema di riscaldamento: ElettricoCentralizzatoSottoposto A Zonizzazione
- Impianto di climatizzazione: Impianto Centralizzato Di Condizionamento Dell'ariaSottoposto A Zonizzazione
Media
- Altri servizi: PubblicoPozzo Nero
comunitario
- Caratteristiche: Guardiano Della Comunità RecintataGuardia
Informazioni sugli istituti scolastici
- Scuola Media Superiore: Boynton Beach
- Scuola Media: Congress