
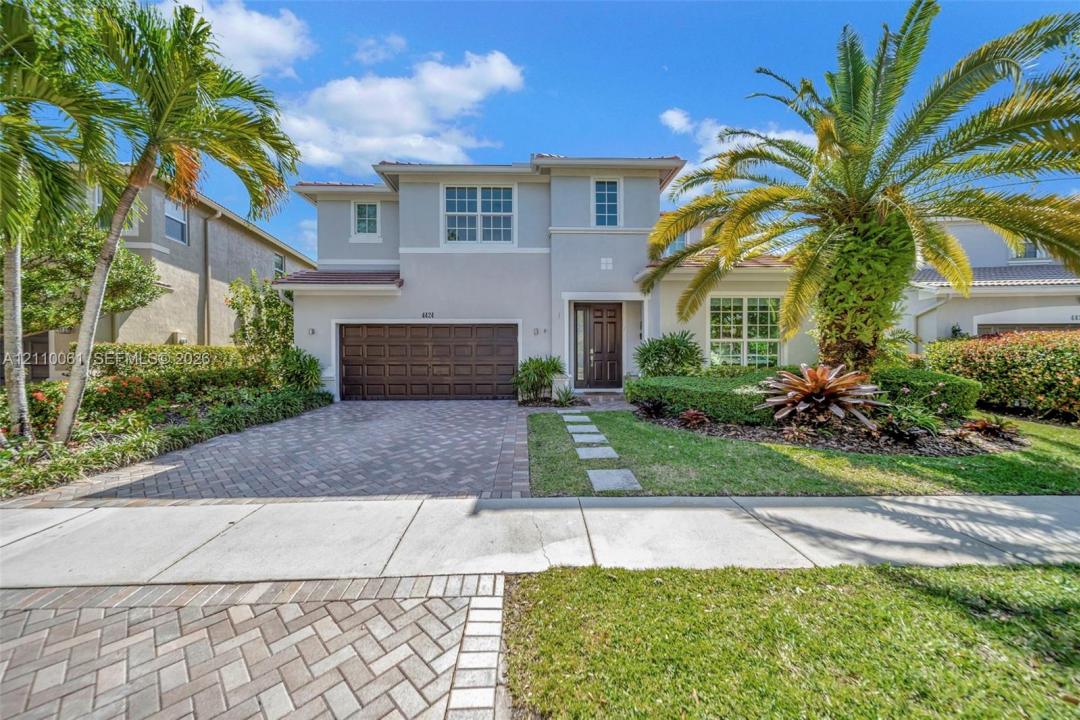
USD1,460,000
Casa unifamiliare in vendita, 4424 E Whitewater Ave, Weston, Florida 33332, Stati Uniti
- Numero MLSA12110061
- 5
- 4
283 m² (3.041 ft²)
Inserito da ESA Realty Inc
L'immobile Residenza monofamiliare situato all'indirizzo 4424 E Whitewater Ave, Weston, Florida 33332, Stati Uniti è attualmente in vendita.Questa proprietà ha 5 camere, 4 bagni caratteristiche.
Descrizione
Spectacular lakefront home in the guard-gated community of Isles at Weston. This substantially remodeled 5 bed/4 bath home has open lake views and an extended, fenced backyard with a 30x15 heated private pool. The kitchen is fully renovated, with a cooking island, pantry, and high-end appliances: a Sub-Zero refrigerator, Miele wall oven, microwave, and built-in coffee maker, plus a wine cooler and ice maker. There is a bedroom with a full bath on the first floor, and the primary suite is upstairs with walk-in closets. The home also has vaulted ceilings and complete impact windows and doors. The two-car attached garage is air-conditioned and has an EV charger and an extra refrigerator and freezer. A whole-house water filtration system is included. A new roof was installed in 2023, and the central AC unit is brand new.
The clubhouse has a gym, community pool, tennis courts, playground, and activity rooms.
Zoned for Manatee Bay Elementary, Falcon Cove Middle, and Cypress Bay High.
Basic cable and internet included in HOA fee.
Località
4424 E Whitewater Ave, Weston, Florida 33332, Stati Uniti
Caratteristiche delle proprietà
Proprietà
- Superficie dell'immobile:
283 m² (3.041 ft²) - Tipo: Non Ammobiliata
- Caratteristiche: GarageTerrazza ScopertaPatio
- Località: Sull'acquaLottizzazione
Lotto/Terreno
- Descrizione del lotto: Recintato
Costruzione
- Anno di costruzione: 2003
- Tipo di tetto: Tegola Piana
- Condizione: RistrutturatoEdificio Dopo Restauro
- Costruzione: Separata/separato
Parcheggio/Garage
- Descrizione del garage: Garage Annesso
Camere da letto
- Camere da letto: 5
Stanze da bagno
- Numero totale di bagni: 4
- Bagni completi: 4
Caratteristiche interne
- Piani: Di Vinile
Caratteristiche esterne
- Spazi esterni: Terrazza ScopertaPatio
- Posti auto coperti:
Piscina e spa
- Piscina: Piscina RiscaldataInterrata
zona di ricreazione
- zona di ricreazione: Piscina
Vista
- Caratteristiche: Vista Sul Lago
Riscaldamento e raffreddamento
- Sistema di riscaldamento: ElettricoCentralizzato
- Impianto di climatizzazione: ElettricoImpianto Centralizzato Di Condizionamento Dell'aria
Media
- Altri servizi: Sistema Fognario Pubblico
comunitario
- Caratteristiche: E' Possibile Tenere Animali Domestici.PiscinaCampi Da Tennis