
18.500.000 USD
Casa unifamiliare in vendita, 5250 Snapper Creek Rd, Coral Gables, Florida 33156, Stati Uniti
- Numero MLSA11987956
- 9
- 10
929 m² (9.997 ft²)
Inserito da One Sotheby's International Realty
L'immobile Residenza monofamiliare situato all'indirizzo 5250 Snapper Creek Rd, Coral Gables, Florida 33156, Stati Uniti è attualmente in vendita.Questa proprietà ha 9 camere, 10 bagni caratteristiche.
Descrizione
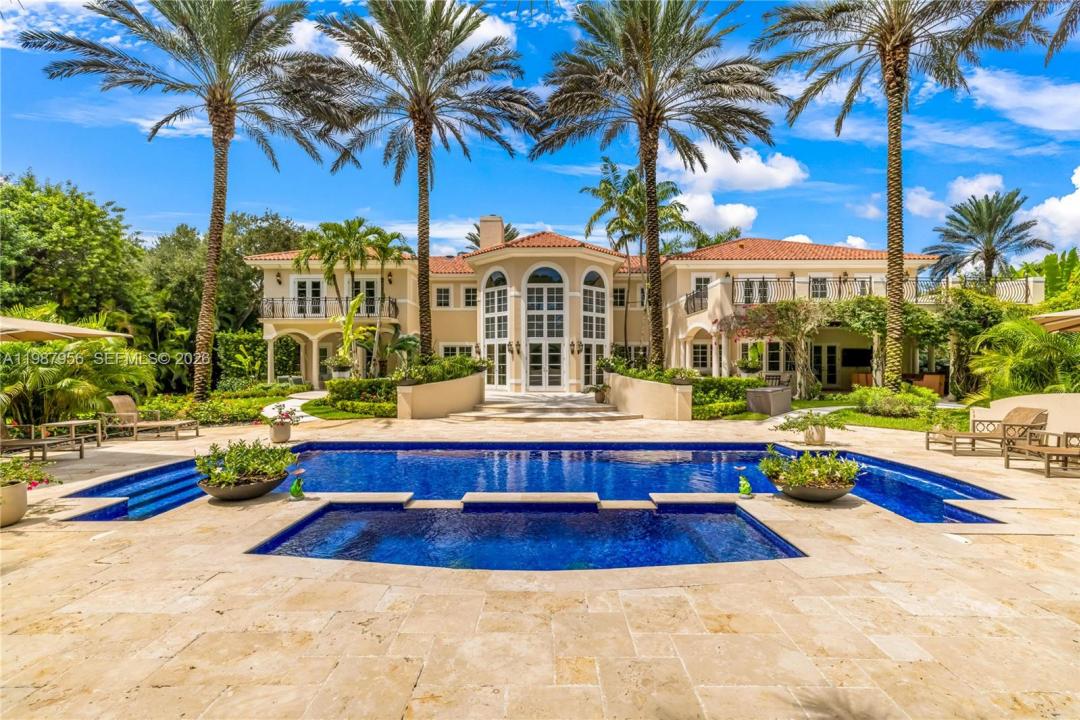
An architectural statement within the prestigious guard-gated enclave of Snapper Creek Lakes, this extraordinary residence blends modern design with refined European influence. Interior Designed by Monaco-based interior designer Milena Sinolovich, the home spans expansive living spaces with marble floors, custom millwork, and curated finishes throughout.The thoughtfully designed layout features 9 bedrooms; 3 downstairs and 6 upstairs, with each of the upstairs bedrooms featuring an en-suite bath. A large private primary suite with dual spa-inspired bathrooms, Jacuzzi tub, and bespoke details. Entertain with ease in the formal living and dining rooms, a custom wine cellar and bar, theater room, and a chef’s kitchen equipped with Miele, Wolf, and Sub-Zero appliances. Outdoors, a heated swimming pool, summer kitchen, and lush landscaping with 28 palm trees create a private resort setting. Complete with elevator, smart home technology, impact glass, generator, and 3-car garage, this is a rare offering of scale, design, and sophistication.
Località
5250 Snapper Creek Rd, Coral Gables, Florida 33156, Stati Uniti
Caratteristiche delle proprietà
Proprietà
- Superficie dell'immobile:
929 m² (9.997 ft²) - Caratteristiche: GaragePatioCaminetto
- Località: Lottizzazione
Lotto/Terreno
- Superficie del terreno/lotto:
4.613 m² (49.658 ft²) - Descrizione del lotto: Recintato
Costruzione
- Anno di costruzione: 2006
- Tipo di tetto: Fornici
- Costruzione: Separata/separato
Parcheggio/Garage
- Descrizione del garage: Garage Annesso
Camere da letto
- Camere da letto: 9
Stanze da bagno
- Numero totale di bagni: 10
- Bagni completi: 8
- Bagno di servizio: 2
Caratteristiche esterne
- Spazi esterni: Patio
- Posti auto coperti:
Piscina e spa
- Piscina: Piscina RiscaldataInterrata
zona di ricreazione
- zona di ricreazione: Vasca IdromassaggioPiscina
Vista
- Caratteristiche: Vista Sulla PiscinaSul Giardino
Riscaldamento e raffreddamento
- Sistema di riscaldamento: Centralizzato
- Impianto di climatizzazione: Impianto Centralizzato Di Condizionamento Dell'aria
Media
- Altri servizi: Pozzo Nero