
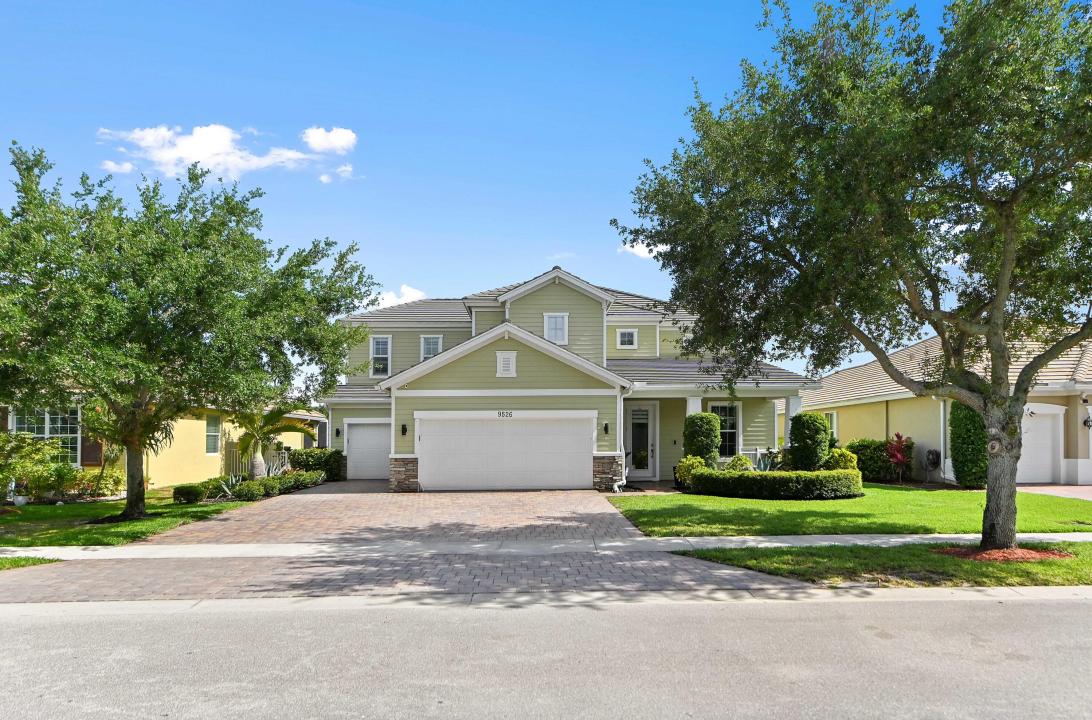
USD1,125,000
Casa unifamiliare in vendita, 9526 Wrangler Drive, Lake Worth, Florida 33467, Stati Uniti
- Numero MLSB26033813
- 5
- 4
330 m² (3.557 ft²)
Inserito da KW Reserve Palm Beach
L'immobile Residenza monofamiliare situato all'indirizzo 9526 Wrangler Drive, Lake Worth, Florida 33467, Stati Uniti è attualmente in vendita.Questa proprietà ha 5 camere, 4 bagni caratteristiche.
Descrizione
Located in the gated community of OAK HAVEN at LADERA, this stunning 2-story lakefront home offers 3,557 sq ft of elegant living space with 4 bedrooms plus a den/office, 3.5 bathrooms, and a 3-car attached garage with additional driveway parking. Designed for both comfort and entertaining, the home features a spacious formal dining area, a large upstairs game room, and an open-concept layout filled with natural light. The gourmet kitchen showcases a large island with a faucet and bar seating, an induction cooktop with a built-in chimney, a breakfast nook, a pantry, appliances, and abundant cabinet storage. French doors, impact glass, plantation shutters throughout, and custom closets add style and functionality throughout the home. The main-floor primary suite offers plantation shutters, a private office, a Roman tub, a separate shower, and direct access to the covered patio and pool area. Upstairs, two bedrooms share a Jack and Jill bathroom with dual vanities, while the third bedroom features its own in-suite bathroom with a shower. Additional highlights include a laundry room with sink, washer, and dryer, plus extra storage in the garage. Step outside to enjoy the covered patio, private pool, outdoor summer kitchen with oven and BBQ, fenced backyard, and peaceful lake views.
Località
9526 Wrangler Drive, Lake Worth, Florida 33467, Stati Uniti
Caratteristiche delle proprietà
Proprietà
- Superficie dell'immobile:
330 m² (3.557 ft²) - Tipo: Non Ammobiliata
- Caratteristiche: PorticatoGaragePatio/Porticato/Terrazzo ApertoCucina All'aperto PatioPatio ApertoTende Da SoleVialetto Di AccessoPatio/Porticato/Terrazzo CopertoLavanderia – Armadio Accatastato
- Località: Sull'acquaLottizzazione
Lotto/Terreno
- Descrizione del lotto: Recintato
Costruzione
- Anno di costruzione: 2012
- Stile: Mediterraneo
- Tipo di tetto: Tegole In Argilla Spagnola
- Tipo di tetto: Piano
- Costruzione: Costruzione In Calcestruzzo E Stucco
Parcheggio/Garage
- Descrizione del garage: Garage Con Dispositivo Di Apertura AutomaticaGarage AnnessoGarage Con Dispositivo Di Apertura Automatica
Camere da letto
- Camere da letto: 5
Stanze da bagno
- Numero totale di bagni: 4
- Bagni completi: 3
- Bagno di servizio: 1
Caratteristiche interne
- Finestre: Veneziane Alle Finestre
- Piani: TerracottaDi LegnoPiastrelle Di Ceramica
Caratteristiche esterne
- Spazi esterni: PorticatoPatio ApertoPatio
- Posti auto coperti:
Piscina e spa
- Piscina: Piscina RiscaldataPiscina PrivataInterrataPiscina Com Hydromassagem
zona di ricreazione
- zona di ricreazione: Vasca IdromassaggioBarbequeBarbeque A Incasso
Sicurezza
- Caratteristiche: Rivelatore Di FumoTV A Circuito ChiusoComunità Recintata
Vista
- Caratteristiche: Vista Sul LagoVista Sulla PiscinaVista Dell'acqua
Riscaldamento e raffreddamento
- Sistema di riscaldamento: ElettricoCentralizzato
- Impianto di climatizzazione: ElettricoImpianto Centralizzato Di Condizionamento Dell'aria
Media
- Altri servizi: PubblicoServizi SotterraneiCanalizzazione Disponibile Fuori SedeSistema Fognario Pubblico
comunitario
- Caratteristiche: Putting GreenPista Da JoggingArea Giochi
Informazioni sugli istituti scolastici
- Scuola Media Superiore: Dr. Joaquin Garcia
- Scuola Media: Woodlands