
$2,598,000
販売中の一戸建て住宅, 101 W Tarpon Lane, Jupiter, フロリダ 33477, アメリカ合衆国
- MLS登録番号B26086832
- 3
- 3
193 m² (2,075 ft²)
掲載元:The Corcoran Group
101 W Tarpon Lane, Jupiter, フロリダ 33477, アメリカ合衆国にある販売中の一世帯一戸建ては、現在掲載中です。この物件には次の特徴があります:3寝室, 3バスルーム。
物件の概要
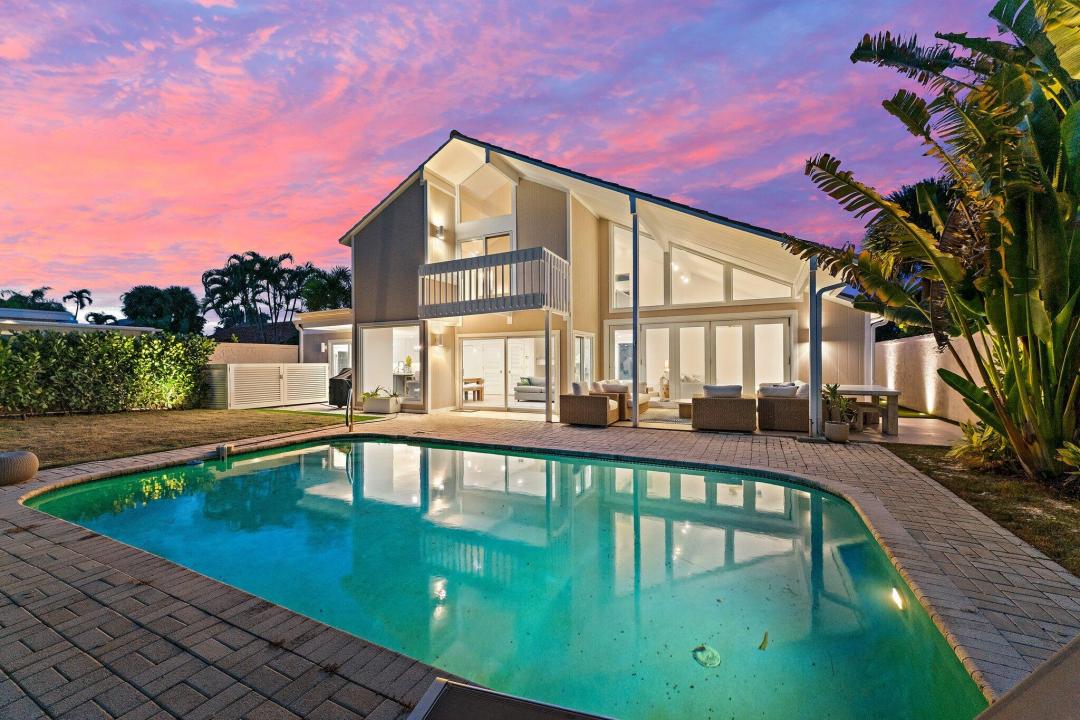
Welcome to Ocean Walk, one of Jupiter's finest private beach communities. This is the ULTIMATE MODERN BEACH HOUSE. 101 W Tarpon Lane is FULLY RENOVATED (down to the studs) modern home offers the highest level finishes + functionality for easy coastal living. You will feel the quality the moment you walk through the door. Design elements include new walls, floors, doors, windows, kitchen, bathrooms, lighting + smart home technology. Interiors offer a neutral color palette, oversized picture windows + volume ceilings for abundant natural light and a coastal ambiance. This larger floor plan boasts 2,075 of a/c living space and just under 3000 total. The lower level offers great open space, perfect for relaxing or entertaining. The chef's kitchen w/ Viking appliances, True Residential refrigeration, island seating and spacious pantry is the true hub of the home. There are three bedrooms, all generously sized, with one on the lower floor and two upstairs. Each bedroom is private and exudes comfort + casual elegance. The outdoor living area is enhanced by a privacy fence and coveted South exposure, allowing light all day on the pool and spectacular sunset views at night. Residents of Ocean Walk love it so much that these properties often pass down through families. It is a unique and magical place. The prime Jupiter location is minutes away from the areas best beaches, shopping, dining, sport + cultural venues. 25 minutes to the International airport and to Palm Beach. Truly a fabulous place to live and enjoy!
場所
101 W Tarpon Lane, Jupiter, フロリダ 33477, アメリカ合衆国
物件の特徴
所有地
- 住宅面積:
193 m² (2,075 ft²) - 住居のタイプ: 家具なし
- 特徴: ポーチバルコニー外側の照明車庫内ランドリーエリアオープンバルコニー屋根付きパティオ/ポーチ/デッキ車庫オープンパティオ/ポーチ/デッキデッキパティオテラス付きドライブウェイ
- 場所: 行き止まり区
敷地 / 土地
- 区画詳細: 樹木フェンス付き角の区画家屋が全敷地面積を占める
建築タイプ
- 建築年: 1980
- 屋根ふき材: タイル
駐車場/ガレージ
- ガレージ種類: 自動開閉式の車庫のドア家続きの車庫自動開閉式の車庫のドア
寝室
- 寝室: 3
浴室
- バスルーム(浴室)総数: 3
- フルバスルーム: 3
インテリアの特長
- 床: 木製陶製タイル
エクステリアの特長
- 屋外スペース: ポーチバルコニーデッキテラス付きパティオ
- カーポート駐車場:
プール&スパ
- プール: プライベートプール
防犯設備等
- 特徴: ゲート付きコミュニティ
景観
- 特徴: プールの眺め庭向け
暖房・冷房
- 暖房設備: 電気セントラル・ヒーティング
- 冷房設備: 電気全館空調ゾーン型
電気・ガス・水道設備
- その他の設備: 天然ガス公共公共の下水管
共同用
- 特徴: ゲートで囲われたコミュニティ
学校情報
- 高等学校: Jupiter
- 中学校: Jupiter