
$10,450,000
販売中の一戸建て住宅, 1033 Seasage Drive, Delray Beach, フロリダ 33483, アメリカ合衆国
- MLS登録番号B26080022
- 5
- 6
603 m² (6,490 ft²)
掲載元:Douglas Elliman
1033 Seasage Drive, Delray Beach, フロリダ 33483, アメリカ合衆国にある販売中の一世帯一戸建ては、現在掲載中です。この物件には次の特徴があります:5寝室, 6バスルーム。
物件の概要
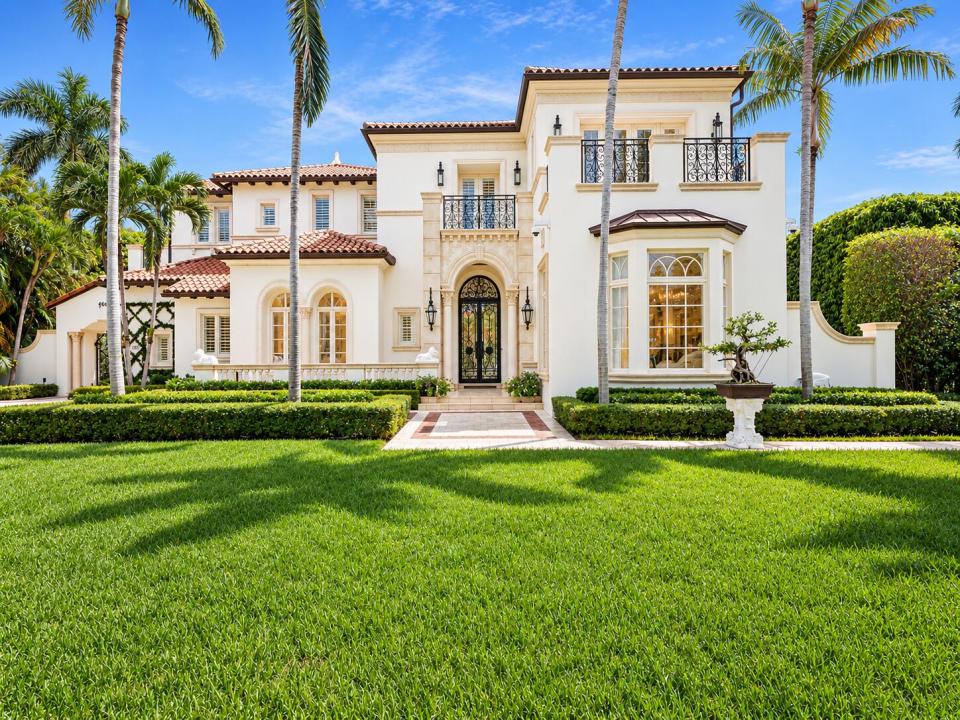
A rare expression of timeless architecture, refined craftsmanship & effortless coastal living, 1033 Seasage Dr is an extraordinary Randall Stofft-designed estate ideally positioned on a coveted corner lot in one of Delray's most sought-after beachside neighborhoods, Seagate. Surrounded by lush landscaping and privacy walls, this exceptional residence seamlessly blends grand architecture with effortless indoor-outdoor living. Soaring ceilings, marble & wide-plank hardwood Brazilian espresso floors, custom millwork and expansive glass doors open to a spectacular resort-style setting with serene pool, fire-lit loggia & summer kitchen designed for elevated living. The estate features 5 bedrooms, 4 full bathrooms, 2 half baths, a private elevator, 3-car garage & stunning custom finishes throughout. A truly distinctive Delray Beach residence where timeless design, privacy and coastal elegance come together. The residence is powered by an advanced Crestron platform integrating multiple functions throughout the home. The exterior was comprehensively refinished with Category 5 protective treatment, impact glass windows and doors. Security was elevated to an exceptional level of protection with Medeco high-security locking systems, a sophisticated multi-zone super intelligent alarm platform, advanced perimeter monitoring and laser-beam detection around the property. A state-of-the-art gated entry incorporates video, keypad access and two-way communication. Gate and entry functions can be monitored and controlled remotely from your mobile device as well as through the home's integrated Crestron automation system. Beyond the gated entry, a sweeping drive lined with towering palms, hedges and manicured grounds sets the tone for the estate's timeless elegance. Custom chandeliers were commissioned for the residence, cabinet lighting & modern LED technology has been upgraded, automated electronic draperies installed, and both ambient and dedication security lighting incorporated throughout the exterior. The entire home's sound system was substantially upgraded with premium McIntosh audio components and in-ceiling speakers, while the dedicated theater was enhanced to a 7.2 surround-sound configuration. Custom millwork and woodworking was added in the residence to emphasize its architecture and elevate individual rooms. Importantly, an extensive amount of investment was made in the home's underlying infrastructure. Electrical service was expanded to approximately 700 amps, creating significant capacity for present and future electrical requirements. The garage has been electrically prepared for the installation and operation of automotive lifts, an essential feature for a serious automobile collection. HVAC systems were upgraded with UV-light treatment & integrated Aroma360 scent-diffusion systems. A sophisticated automated water-filtration system was installed together with variable-speed Italian pressure pump, providing exceptional filtered water performance and water pressure exceeding 80 PSI. A newly enhanced heating and pumping system for the pool has also been installed. Landscape surrounding the pool and outdoor areas were significantly enhanced to capture privacy and seclusion. The irrigation system has been upgraded to improve coverage throughout the exterior and incorporates rain-sensor technology, programmable controls, monitoring and remote-access capability. Together, these improvements represent a level of investment and attention to detail that is extremely difficult to replicate, making it truly one-of-a-kind.
場所
1033 Seasage Drive, Delray Beach, フロリダ 33483, アメリカ合衆国
物件の特徴
所有地
- 住宅面積:
603 m² (6,490 ft²) - 住居のタイプ: 家具なし
- 特徴: 車庫バルコニー屋外キッチンパティオ外側の照明オープンバルコニー屋根付きパティオ/ポーチ/デッキランドリー - 積層クローゼット
- 場所: 区
敷地 / 土地
- 区画詳細: 角の区画
建築タイプ
- 建築年: 2010
- スタイル: 伝統的 ヨーロッパ様式
- 屋根のタイプ: かまぼこ屋根
- 建築タイプ: CBS構造
- 地階と基礎の詳細: くい打ち
駐車場/ガレージ
- ガレージ種類: 自動開閉式の車庫のドア家続きの車庫自動開閉式の車庫のドア
寝室
- 寝室: 5
浴室
- バスルーム(浴室)総数: 6
- フルバスルーム: 4
- WC: 2
インテリアの特長
- 床: 木製大理石
エクステリアの特長
- 屋外スペース: バルコニーパティオ
- ドライブウェイ: ドライブウェイ (環状)
- カーポート駐車場:
プール&スパ
- プール: 暖房ありプライベートプール地下アウトドアシャワー
保養地・娯楽地
- 保養地・娯楽地: ビルトインバーベキュー
防犯設備等
- 特徴: 警報装置(所有)
景観
- 特徴: プールの眺め
暖房・冷房
- 暖房設備: セントラル・ヒーティング
- 冷房設備: 全館空調
電気・ガス・水道設備
- その他の設備: 天然ガス公共公共の下水管
共同用
学校情報
- 高等学校: Boca Raton
- 中学校: Boca Raton Community