
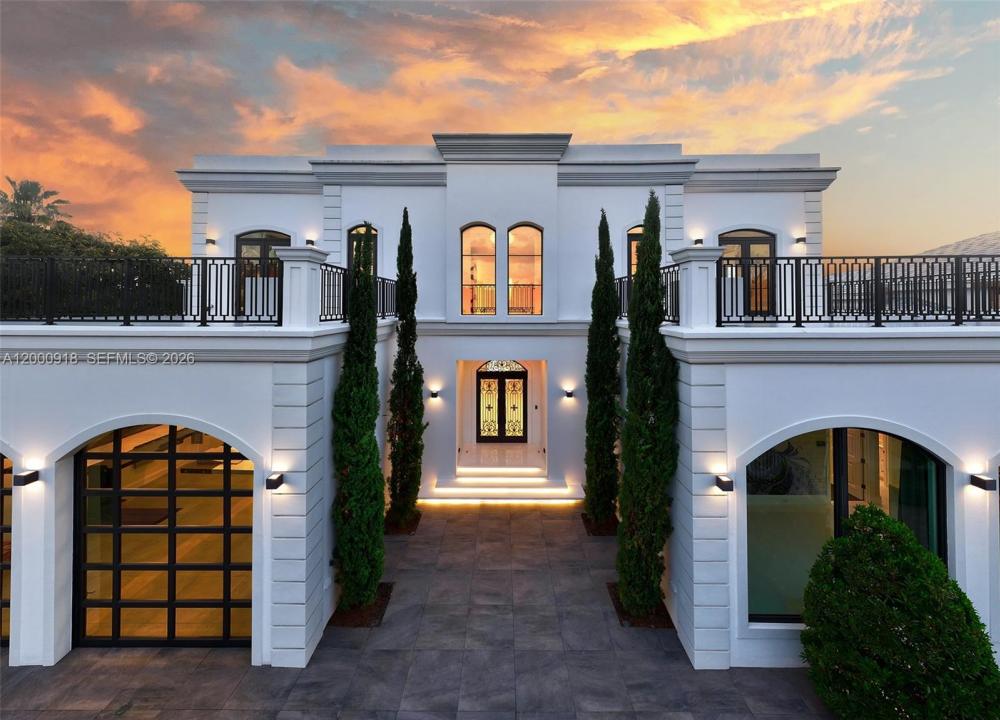
$15,495,000
販売中の一戸建て住宅, 1239 Middle River Dr, Fort Lauderdale, フロリダ 33304, アメリカ合衆国
- MLS登録番号A12000918
- 10
- 11
897 m² (9,655 ft²)
掲載元:Coldwell Banker Realty
1239 Middle River Dr, Fort Lauderdale, フロリダ 33304, アメリカ合衆国にある販売中の一世帯一戸建ては、現在掲載中です。この物件には次の特徴があります:10寝室, 11バスルーム。
物件の概要
Welcome to Palazzo Riviera, a gated trophy waterfront estate in Fort Lauderdale offering 100 feet of water frontage and near 11,881 SF of total area, featuring rooftop terrace with expansive views, independent guest residence with private entrance, movie theater, executive office/cigar lounge with built-in exhaust, private gym, and salon/glam room. Designed for grand entertaining & everyday living, the residence offers 7 bedroom suites, den, 7 full baths, 3 half baths, and a resort-style cabana bath with separate his-and-hers. A grand entry with double-height ceilings and a sculptural staircase opens to expansive living and dining areas complemented by a full bar with marble countertops, temperature-controlled wine cellar, striking book-matched marble fireplace, and large-format Thassos marble flooring throughout living spaces. Chef’s kitchen with Wolf appliances, oversized island, family room, and breakfast area. The primary suite offers a sitting area, morning bar, dual walk-in closets, spa bath with jacuzzi, and private waterfront terrace. Secondary bedroom suites feature wood floors, en-suite baths, walk-in closets, and private terraces. The guest residence includes a full kitchen and living area. Outdoor living features manicured landscaping, a 55’ x 30’ pool with spa, and a covered terrace with motorized shutters, A/C, refrigeration, exterior laundry, and cabana bath. Private elevator, smart home system, and an air-conditioned garage with lifts for up to four vehicles.
場所
1239 Middle River Dr, Fort Lauderdale, フロリダ 33304, アメリカ合衆国
物件の特徴
所有地
- 住宅面積:
897 m² (9,655 ft²) - 住居のタイプ: 家具なし
- 特徴: 車庫
- 場所: ウォーターフロント区
敷地 / 土地
- 土地/分譲地の面積:
1,556 m² (16,750 ft²) - 区画詳細: フェンス付き
建築タイプ
- 建築年: 2021
- 屋根ふき材: 平タイル
- 建築タイプ: 独立した
駐車場/ガレージ
- ガレージ種類: 家続きの車庫
寝室
- 寝室: 10
浴室
- バスルーム(浴室)総数: 11
- フルバスルーム: 7
- WC: 4
インテリアの特長
- 窓: 窓のブラインド
プール&スパ
- プール: 地上
水域・ボートアクセス
- ボート: 個人専用の係船場
保養地・娯楽地
- 保養地・娯楽地: スパプール
景観
- 特徴: 運河の見える水のある景色
暖房・冷房
- 暖房設備: セントラル・ヒーティング
- 冷房設備: 全館空調
電気・ガス・水道設備
- その他の設備: 公共の下水管
共同用
- 特徴: ペット可